| 姜谷粉丝 | 2026-05-25 08:08 |
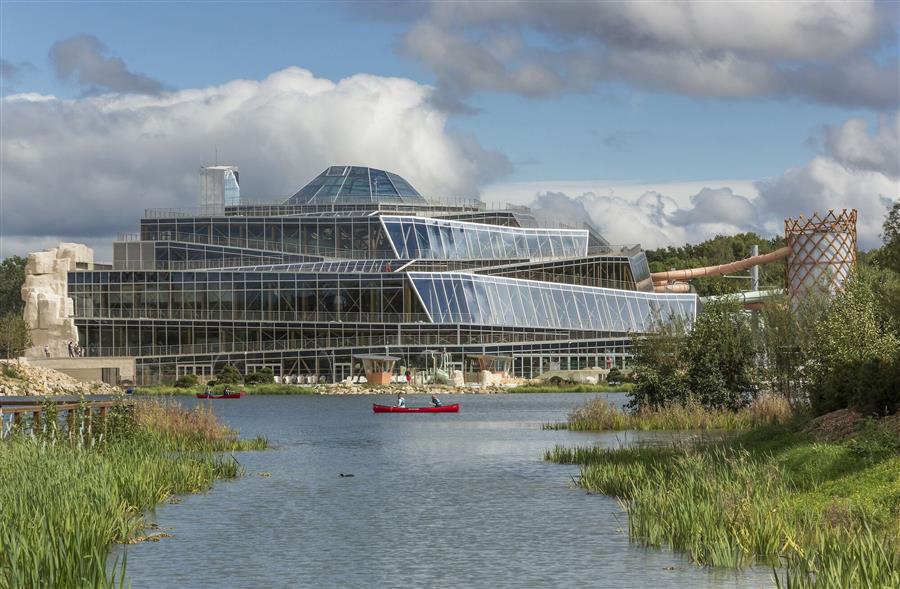
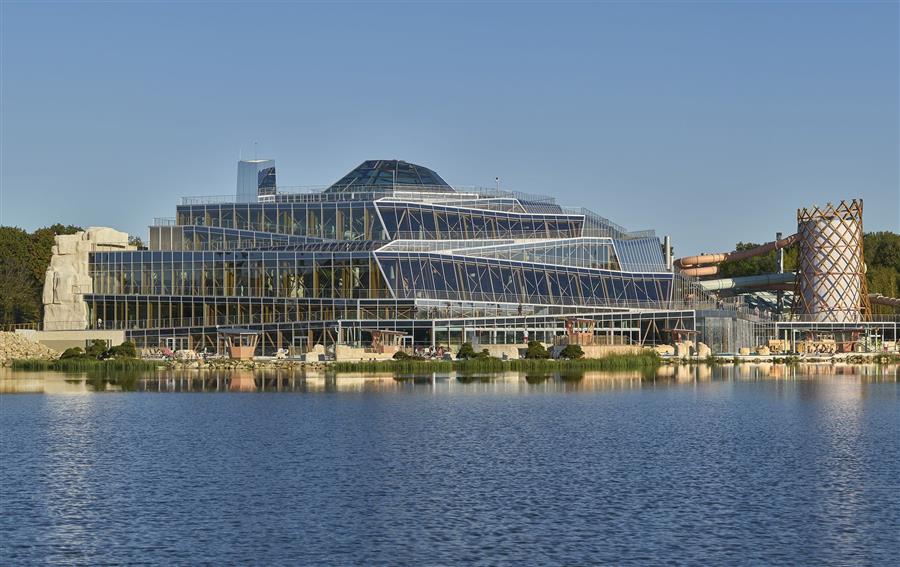 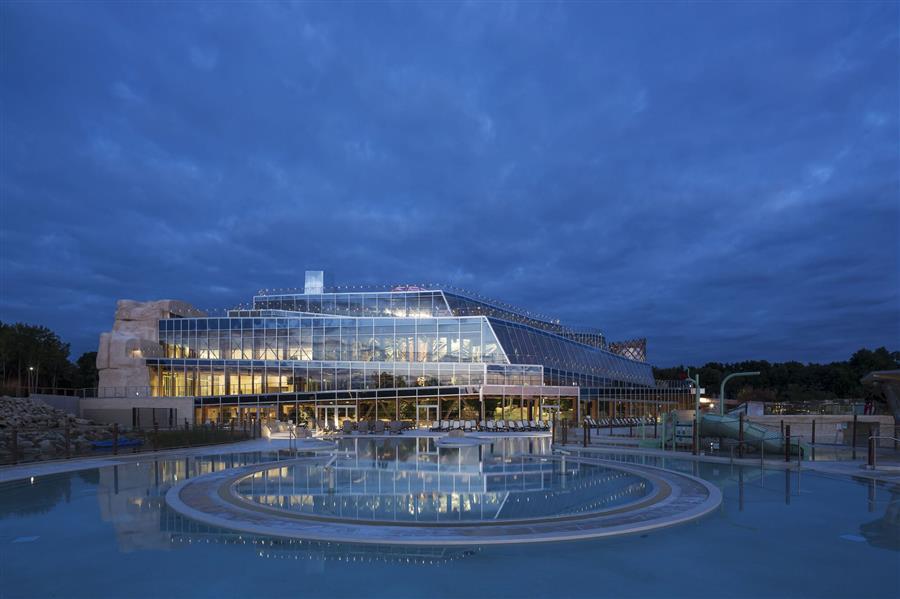 地标性建筑——风的方向和太阳的路径决定了我们项目的平面图。水上公园不受寒冷的东北风的影响,依偎在森林里,向西开放,在温暖的天气里充分利用凉风。向西南方望去,水上公园全年沐浴在阳光中。它的朝向是为了在冬天接收尽可能多的阳光,同时在夏天通过露台保护自己免受过度暴露在阳光下。就像一个折纸雕塑,我们对水上公园的建议就像一个展开的景观,在大约35米的地方达到高潮:这是一个建筑景观,上升到天空。从周围区域可以看到这个结构,它成为了一个参考点和村庄自然的象征。这种新型地标与相对平坦的地形形成鲜明对比。它不是强加在景观上的元素,而是景观本身的延伸。 A Landmark - The direction of the winds and the path of the sun have determined the floor plan for our project. Protected from cold north-easterly winter winds, nestling up to the forest, the aquatic park opens towards the west to make the most of cool breezes in warm weather. Looking out to the south-west, the aquatic park is bathed in light throughout the year. It is oriented so as to receive as much sunlight as possible in winter, while protecting itself from excessive exposure to the sun through its terraces in summer. Like an origami sculpture, our proposal for the aquatic park resembles an unfolding landscape, culminating at around 35m: it is a built landscape, rising into the sky. The structure is visible from the surrounding area - it becomes a point of reference and a symbol of Villages Nature. This new type of landmark contrasts with the relatively flat topography. It is not an element that has been imposed on the landscape, but an extension of the landscape itself. 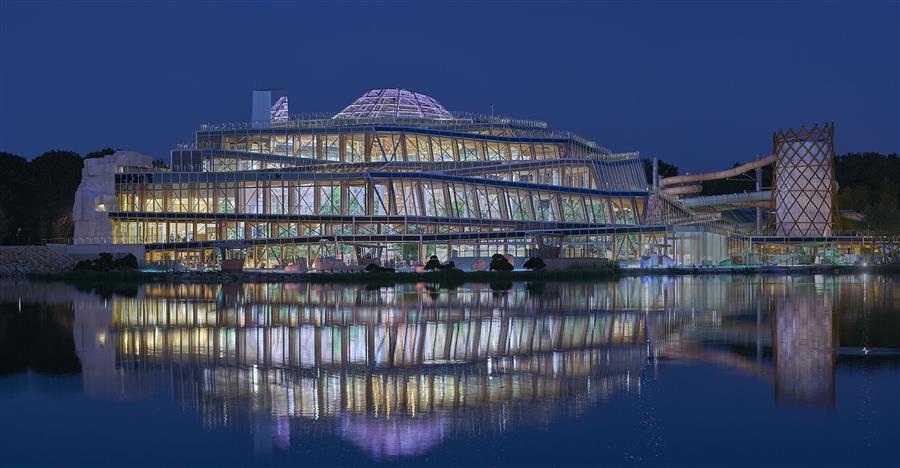 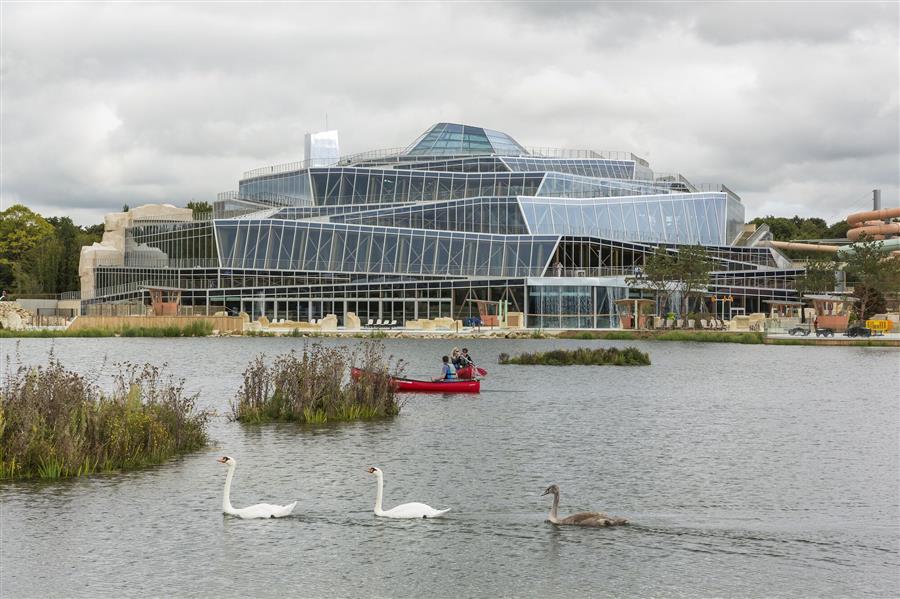 “从湖中浮现的世界”=水上公园坐落在广阔的水面上,看起来就像从湖中浮现的世界。这是一个空中建筑,层层叠叠的空中花园,玩水,透明。露台向步行者开放,并用于给湖水充氧。新的景观由瀑布、薄雾、蒸汽和水生植物组成。我们的提案的独特之处在于,它模糊了景观和建筑环境之间的界限,创造了一个灯塔,从村庄自然的各个部分都可以看到。无论白天还是晚上,水上公园都成为该场地的主要标志。 A World that has Emerged from the Lake - Located by a large expanse of water, the aquatic park looks like a world that has emerged from the lake. It is an aerial construction, layering hanging gardens, playing with water, and transparency. The terraces are open to walkers and are used to oxygenate the waters of the lake. The new landscape is composed of waterfalls, mist, steam, and aquatic plants. The unique character of our proposal, which blurs the lines between landscape and built environment, creates a beacon, visible from all parts of Villages Nature. By day and by night, the aquatic park becomes a major icon of the site. 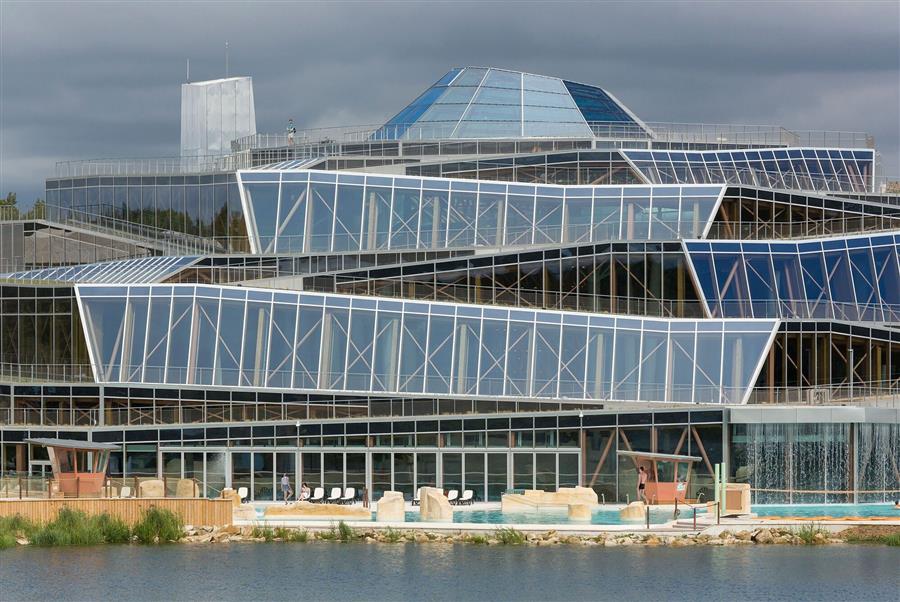 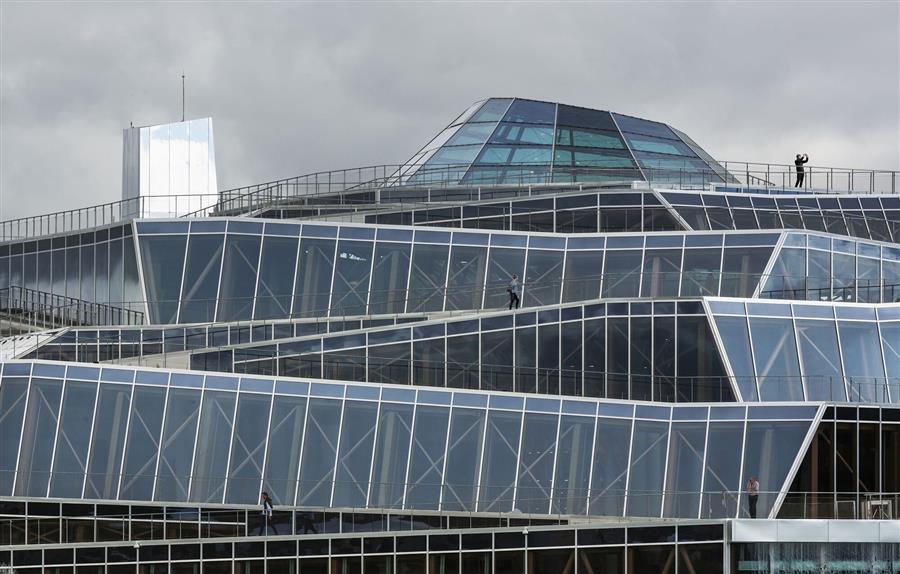 在水之外,其他可能的场景——折纸结构对公众开放,它成为水上设施的延伸:我们的建议为游客探索这个建筑景观提供了一种新的体验。该结构在水上公园内部提供了一个令人惊叹的有利位置,并提供了村庄自然和更广阔景观的壮观景色。一条环路环绕着建筑,延伸了木板路。电梯提供了爬到人行道顶部欣赏风景的机会。 Beyond Water, other Possible Scenarios - The origami structure is open to the public, and it becomes an extension of the aquatic facilities: our proposal offers a new experience to visitors exploring this built landscape. The structure presents a stunning vantage point over the inside of the aquatic park and offers spectacular views of Villages Nature and the wider landscape. A circuit offers a walk surrounding the building, extending the boardwalk promenade. A lift offers the occasion to climb to the top of the walk to enjoy the view. 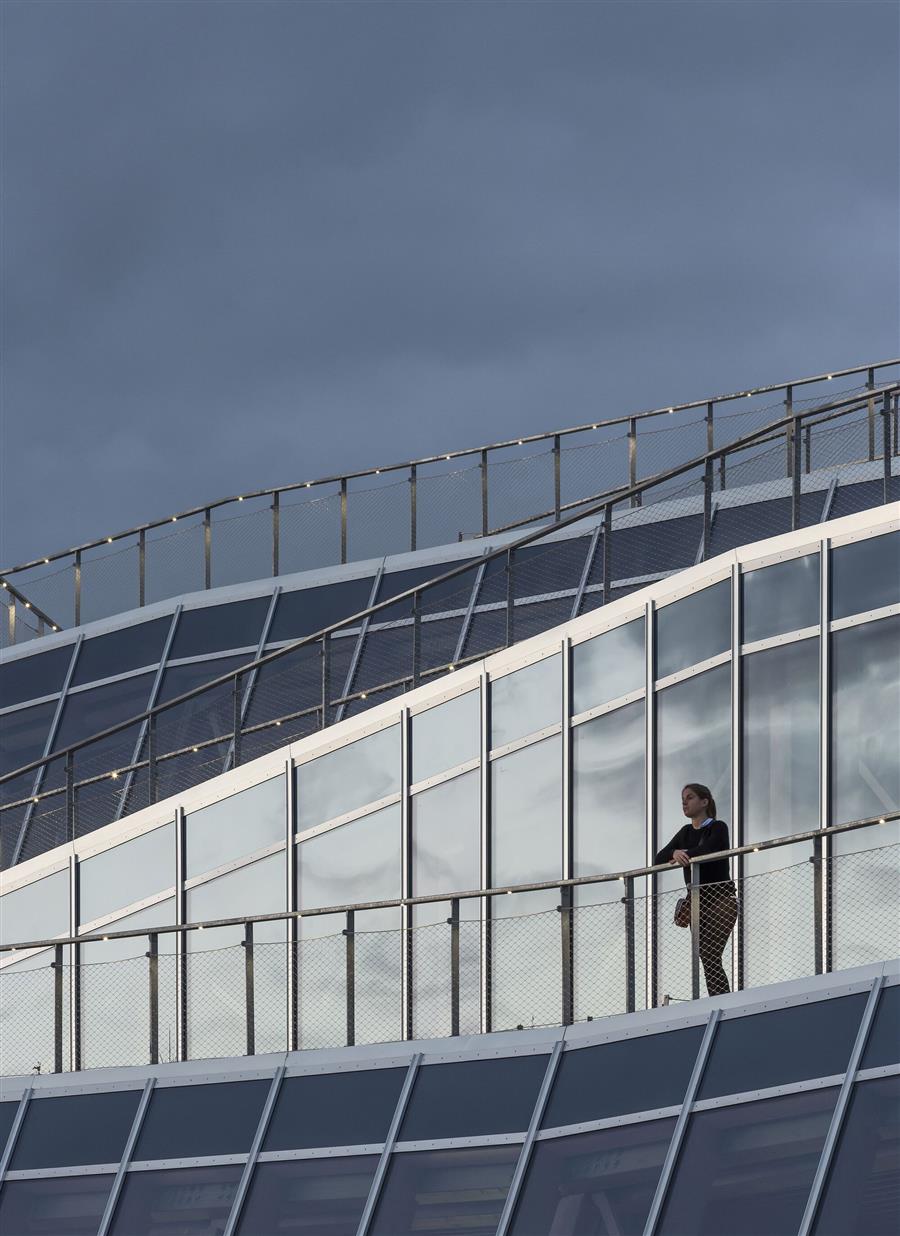 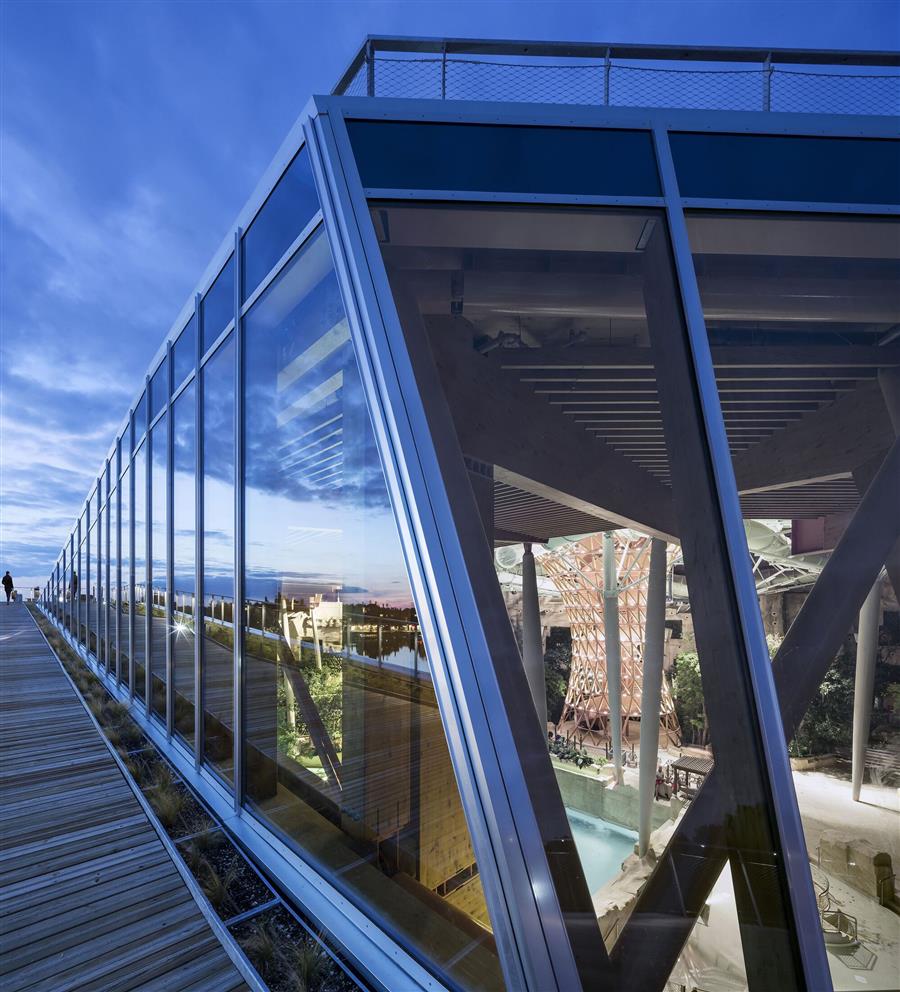 定向透明-当折纸展开时,它创造了空白的空间。这些空间由大型玻璃板填充,让自然光进入水上中心,给游客内部和外部之间的连续性感觉。在建筑的顶部,一个具有非凡几何形状的透明圆顶允许游客在观看天空的同时游泳。这个圆顶形成了水上公园的轮廓。结构和屋顶经过优化,从盆地的视线中消失,并强调天空的存在。水上公园灯火通明。建筑的朝向、反射的作用和自然光的扩散增强和软化了这一点。在水面上,有与外部完全的连续性——游泳者可以没有任何障碍地离开。 Directional Transparency - As the origami unfolds, it creates empty spaces. These spaces are filled by large glass panels that let natural light into the aquatic centre and give visitors the sensation of continuity between the interior and exterior. At the top of the building, a transparent dome with a remarkable geometry allows visitors to swim while watching the sky. This dome forms the silhouette of the aquatic park. The structure and the roofing have been optimized to disappear in the sight lines from the basins and accentuate the presence of the sky. The aquatic park is flooded with light. This is enhanced and softened by the orientation of the building, the play of reflections, and the diffusion of natural light. At the water level, there is complete continuity with the exterior - swimmers can leave without any obstacles. 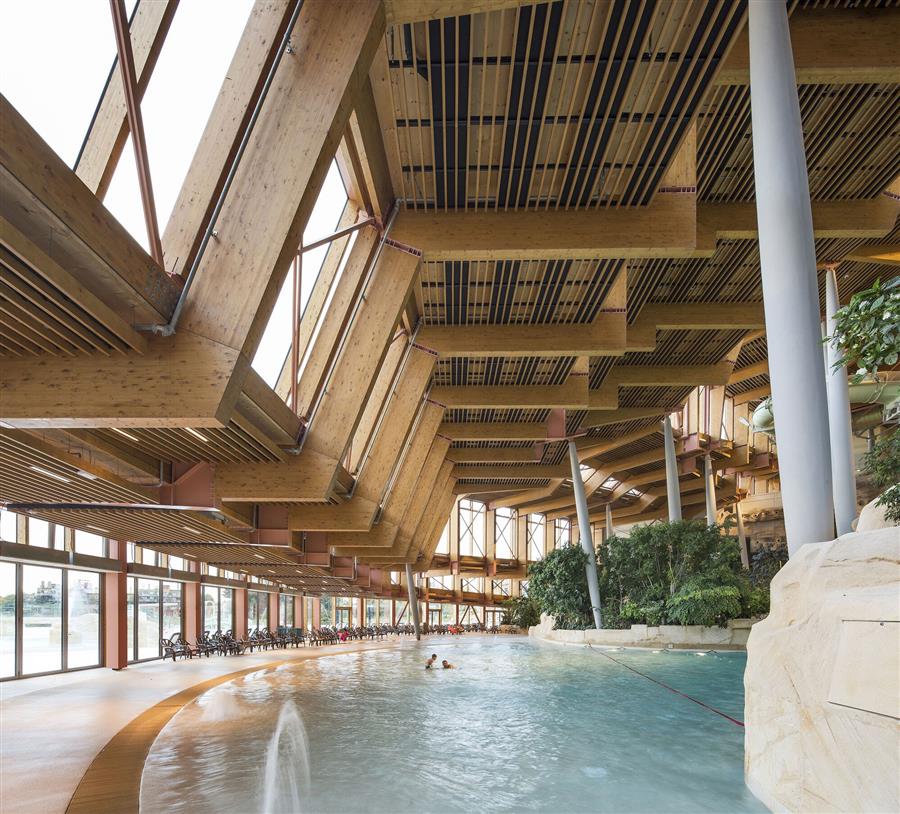 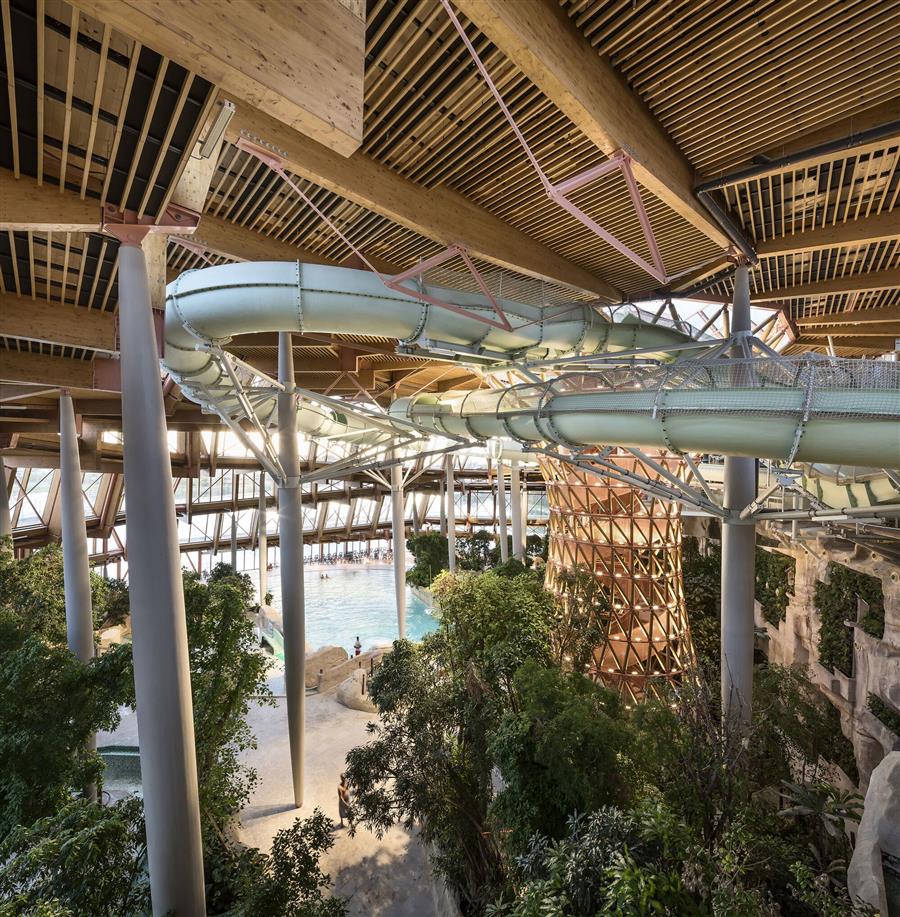 一个永久的奇观——项目的所有元素都参与创造了一种奇观感,这有助于提高公园中水上活动的体验。种植梯田所建立的卓越生态系统形成了一条具有指导意义的道路。与环境可持续性相关的各种元素——地热能、水循环——汇集在一起,形成了一个连贯的叙事,构成了整个项目,并可供公众阅读。 A Permanent Spectacle - All the elements of the project participate in creating a sense of spectacle, which serves to heighten the experience of the aquatic activities in the park. The remarkable ecosystem established by the planted terraces forms an instructive path. The various elements related to environmental sustainability - geothermal energy, water recycling - come together to form a coherent narrative that structures the entire project, and can be read by the public. 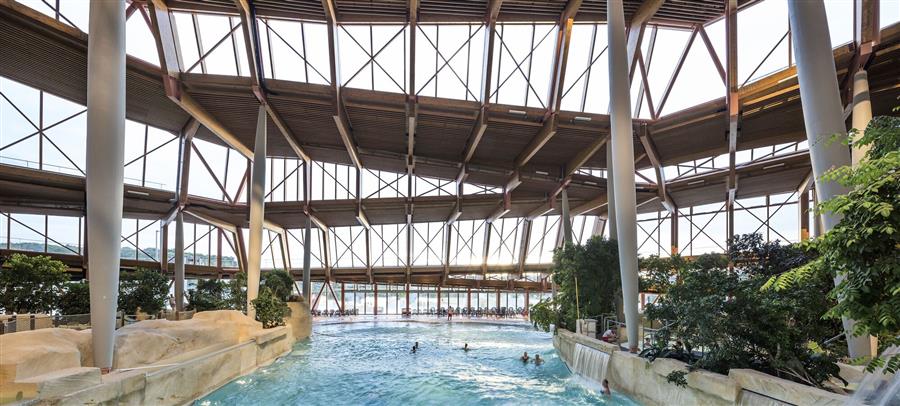 项目的原则是,通过其水平的积累,将水上公园延伸到阳光休息室、露台和餐厅……这些活动很容易与出勤率的季节性变化联系起来。一艘礼堂驳船在晚上和一天的不同时间到达,提供音乐会和表演。水上公园为村庄的湖上自然表演、烟花表演和灯光表演提供了非凡的背景。 The principle of the project, with its accumulation of levels, extends the aquatic park into sun lounges, terraces, and restaurants... These activities can easily be linked to seasonal variations in attendance. An auditorium barge arrives in the evenings and at various times of day to offer concerts and shows. The aquatic park forms an extraordinary backdrop for Villages Nature's shows on the lake, fireworks displays, and light shows. 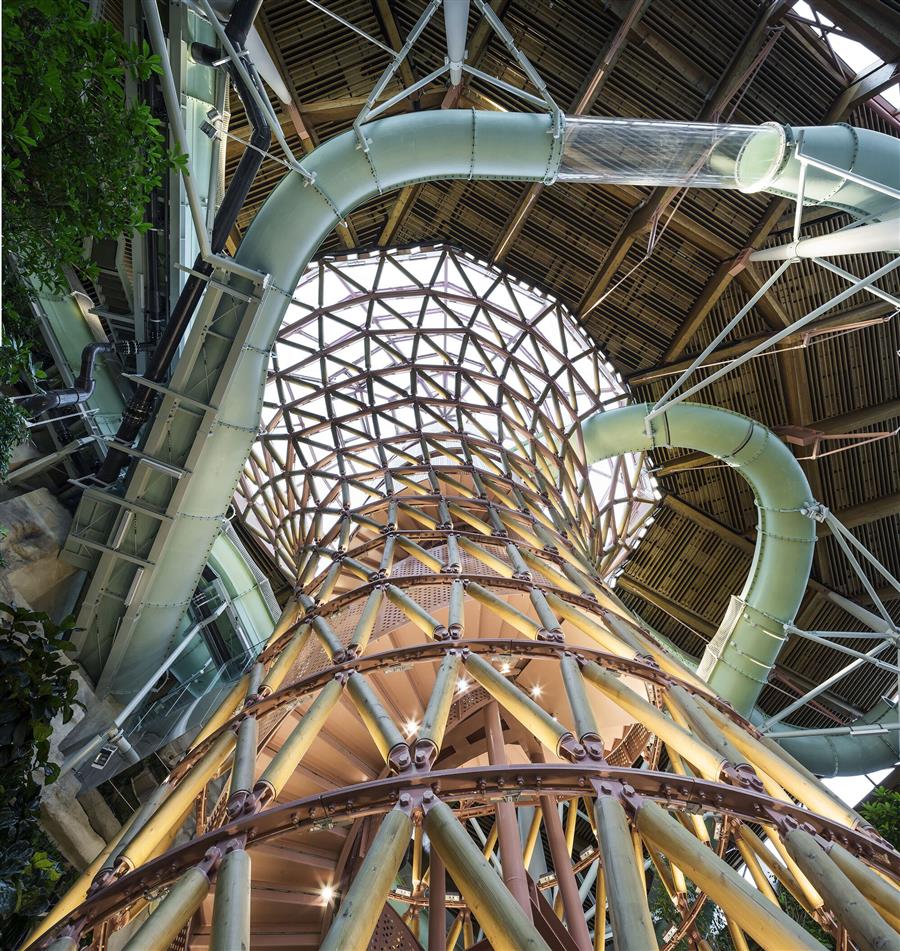 一个群岛——水上公园的入口连接到一个大前院,围绕着这个前院,自然村的不同“公共”空间被安排:一个论坛,一个体育中心。大厅面向湖泊,通过一条长走廊通向更衣室和仆人空间(机房、储藏室等)。一旦游客穿过更衣室区,他们就会发现水上公园的内部空间,设计成一大片水域,散布着各种大小和功能的岛屿。这个群岛向外延伸,进入泻湖,强调室内和室外之间的连续性。空中楼阁连接着另外两个楼阁。它从泻湖的边缘向后退去,创造了一个受保护的空间。 An Archipelago - The entrance to the aquatic park is connected to a large forecourt around which Villages Nature's different «public» spaces are arranged: a forum, a sports centre. The hall, which opens onto the lake, leads to changing rooms via a long corridor and servant spaces (machine room, storage, etc.). Once visitors have gone through the changing room area, they discover the inner space of the aquatic park, designed as a large expanse of water strewn with islands of various sizes and with a variety of functions. This archipelago extends outside, into the lagoon, accentuating the continuity between indoors and outdoors. The air pavilion links the other two pavilions. It is set back from the edge of the lagoon to create a protected space. 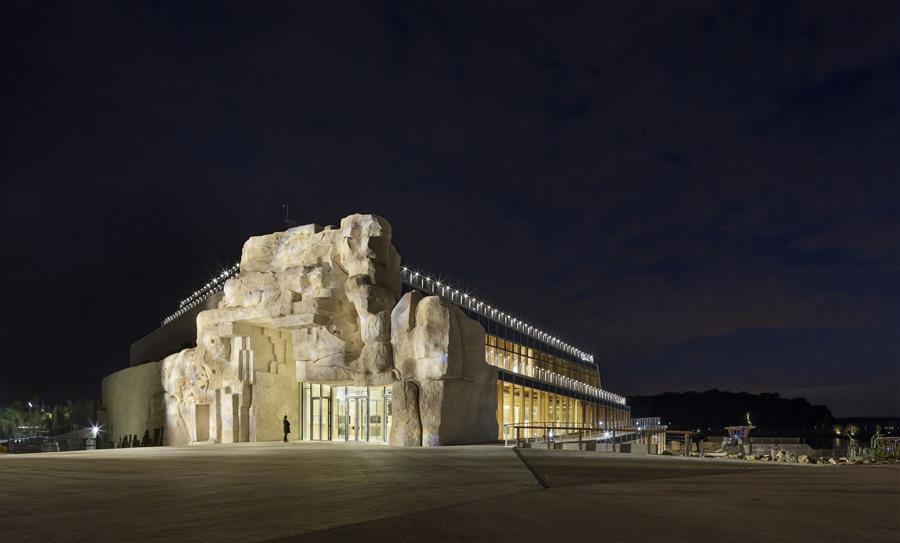 项目图纸 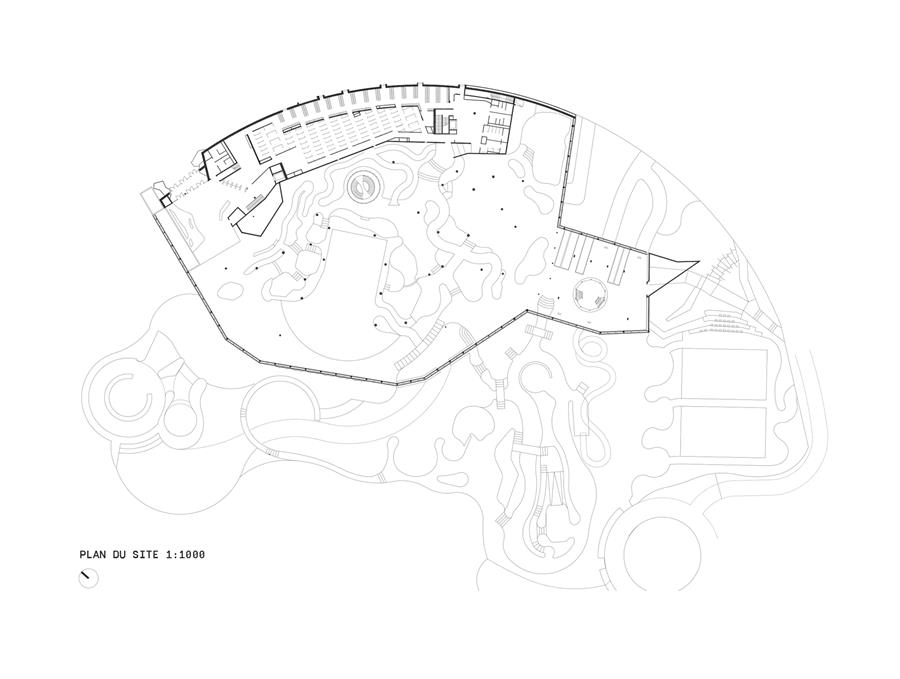 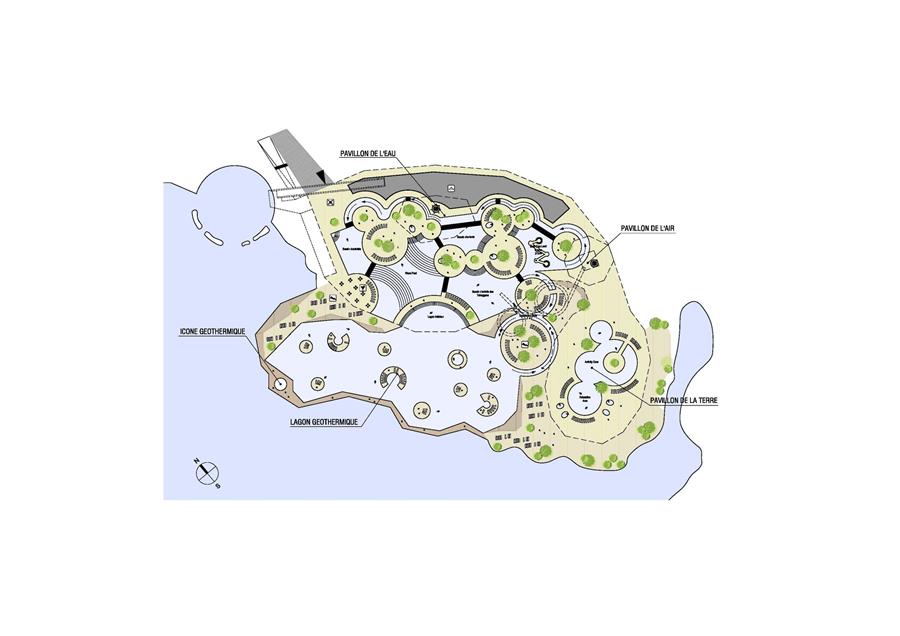 ▲平面图 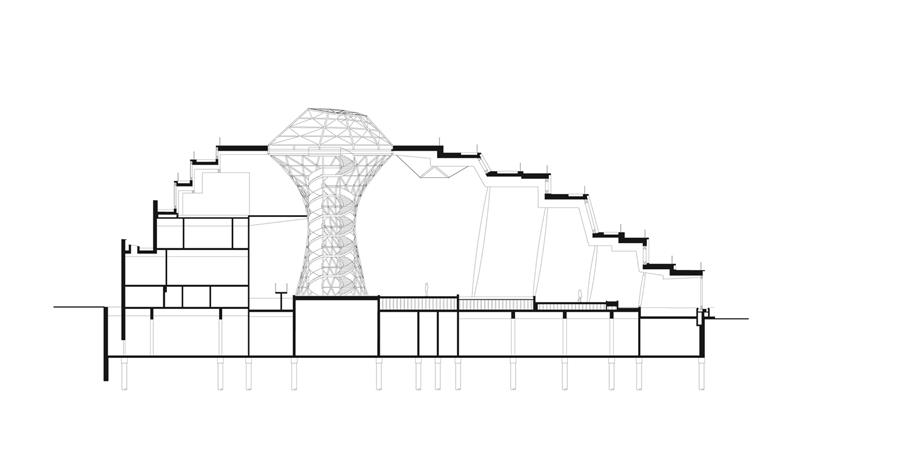 ▲剖面图 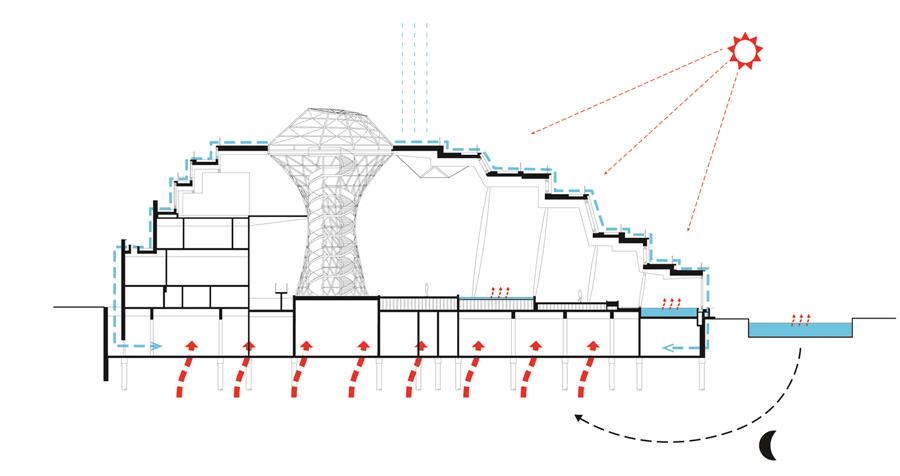 ▲示意图 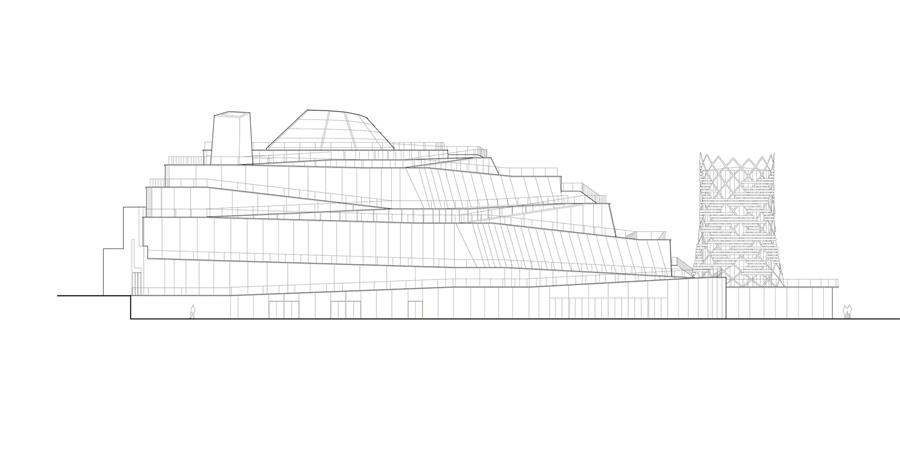 ▲立面图 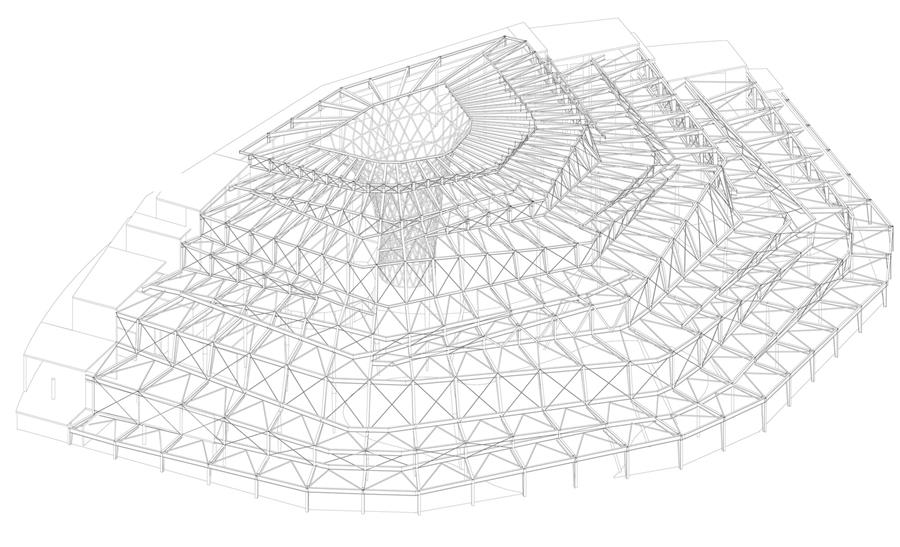 ▲示意图 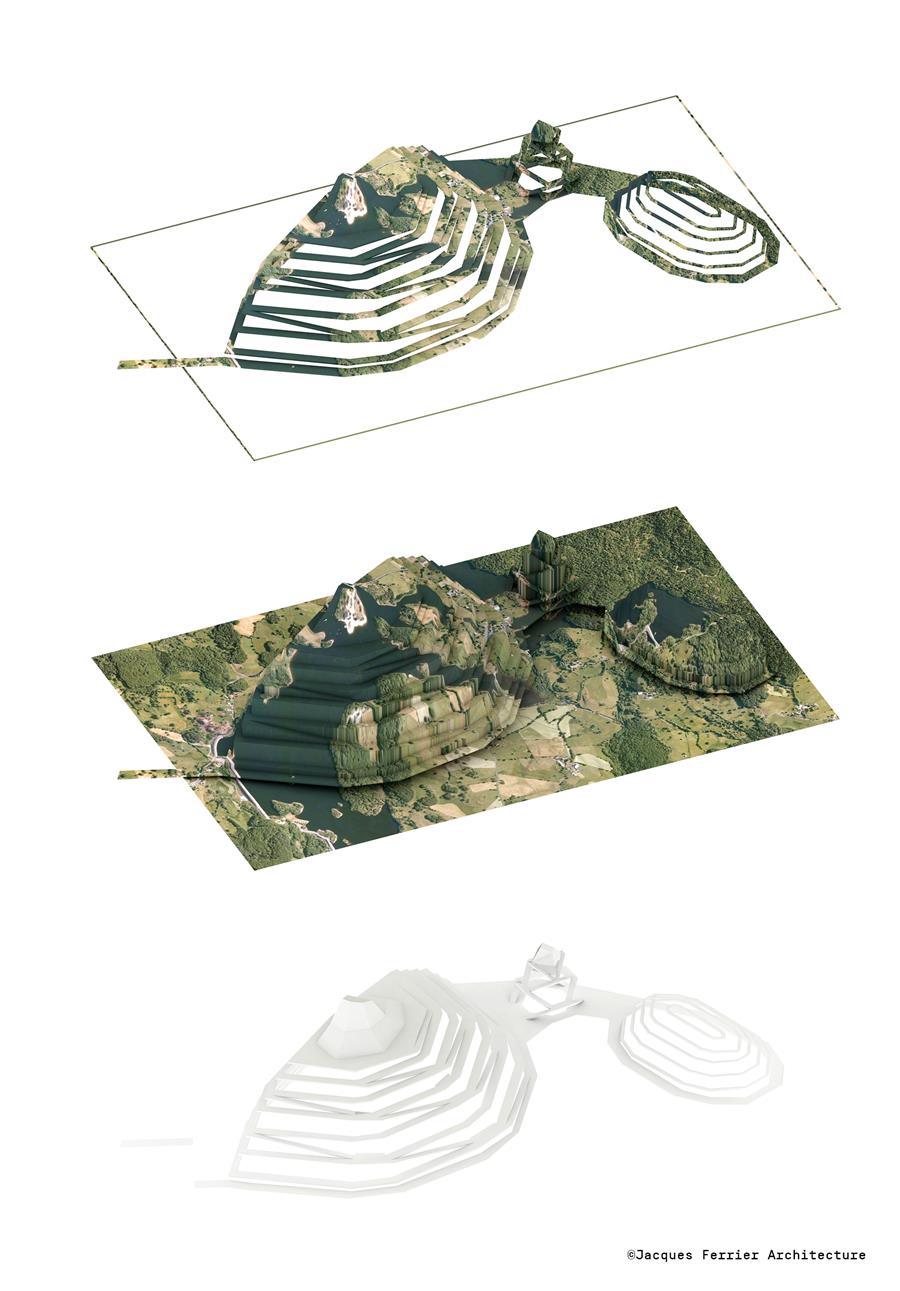 ▲示意图 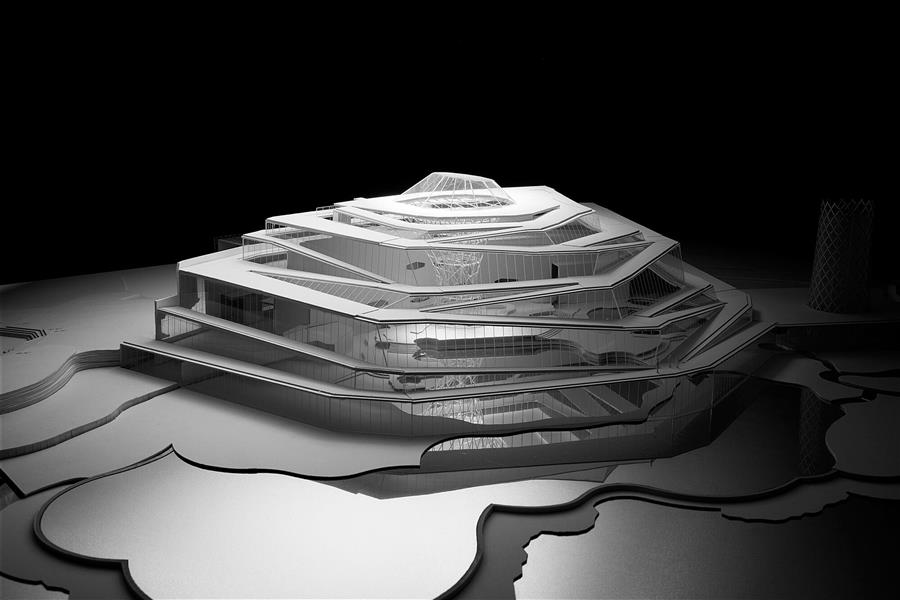 ▲模型图 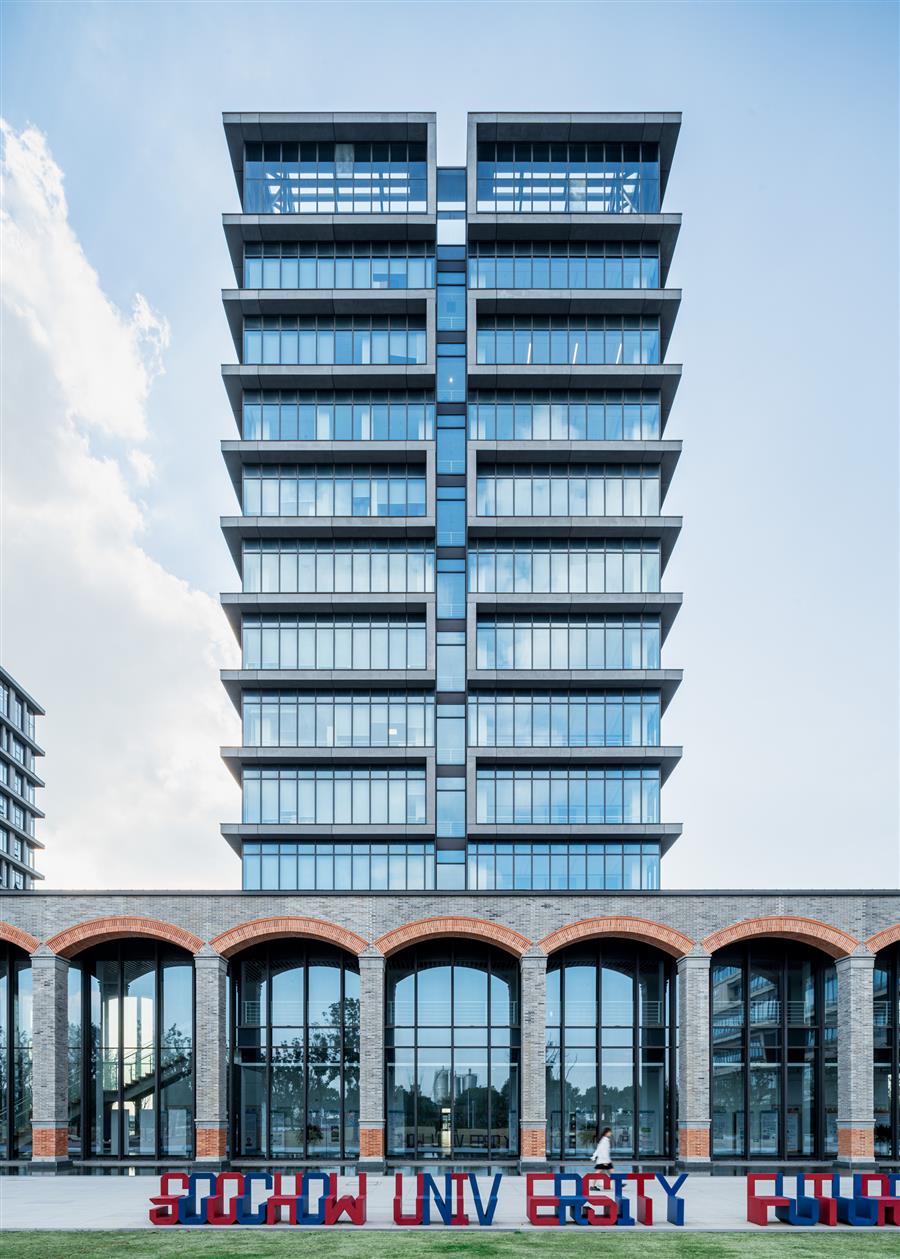
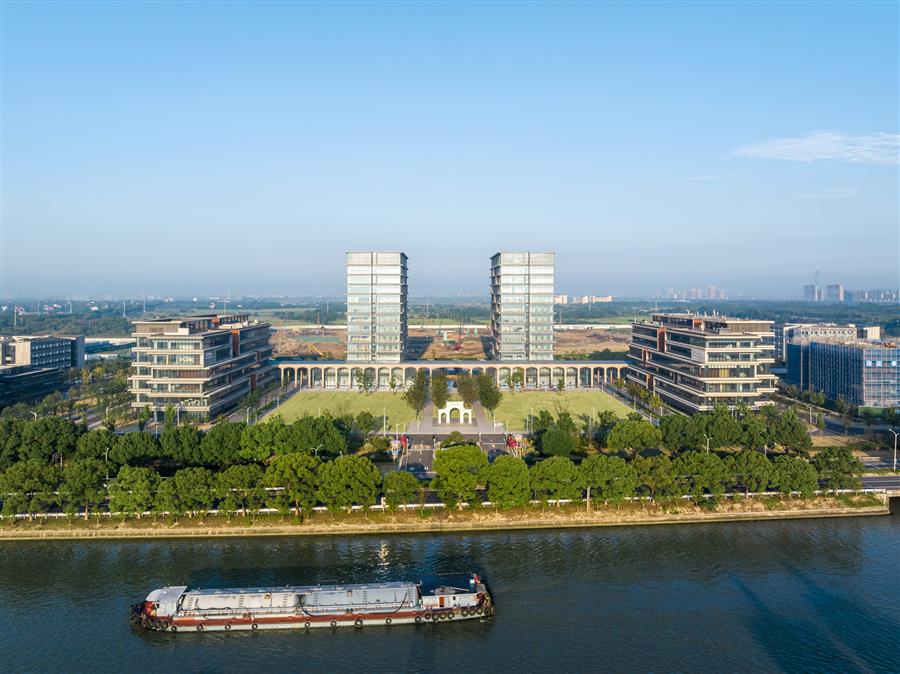 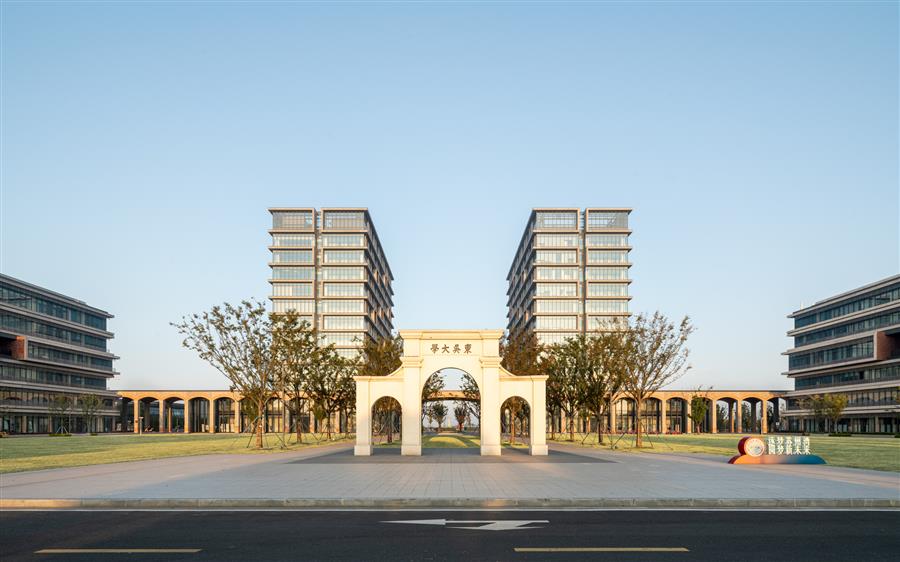 概述——“苏州大学未来校区”是为实现人才培养、科学研究、产业培育“三位一体”而规划的教育基地。该校区位于苏州市内主校区以南约30km处的苏州市吴江区,东临京杭大运河,北接自然公园,于2022年完成了Ⅰ期工程。Overview – Soochow University Future Campus was planned as an educational hub that realizes the "trinity" of human resource development, scientific research, and industrial development. Located approximately 30km south of the main campus in Suzhou City, the satellite campus was planned on a site in the suburbs of Suzhou City, east of the Grand Canal connecting Beijing and Hangzhou, and north of a natural park. The first phase was completed in 2022. 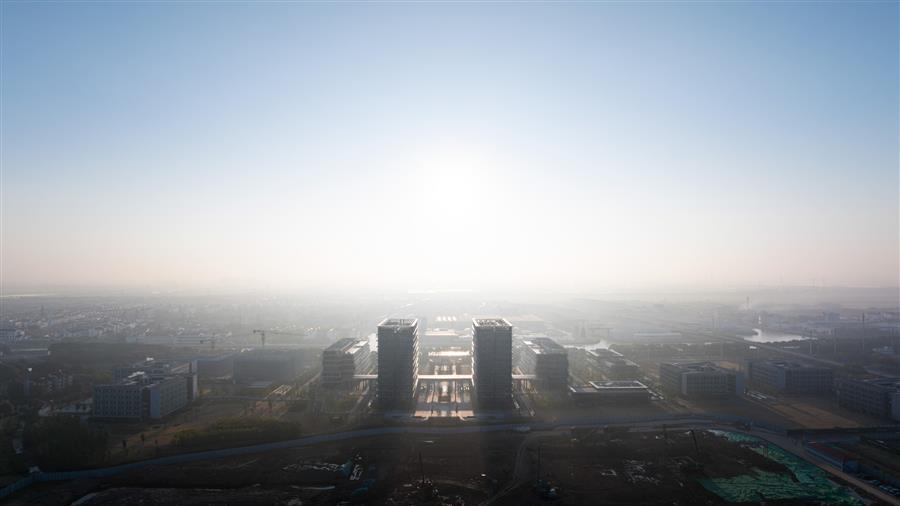 中心和外围——设于校园中央名为“City”的400m×400m回廊式建筑,集中了图书馆和礼堂等公共功能,通过不同院系和各年级的使用,形成了一个像磁铁一样吸引人群自然聚集的交流空间。我们的目标是创建一个促进交叉创新的校园,跨越学科和院系将新工学领域连接起来。位于方城中心的户外广场,作为学生举办学术和庆典活动的场所,成为校园精神生活的象征。Center and Periphery – The 400m x 400m corridor-shaped building, named "City," is located at the heart of the campus and houses shared facilities, such as libraries and lecture halls. It creates a magnet-like communication environment that naturally attracts people from various departments and grades. The campus aims to foster cross-innovation that connects new engineering fields across disciplines and departments. The square-shaped outdoor plaza at the center of "the City" serves as a venue for academic activities and celebrations, symbolizing the spiritual life of the campus. 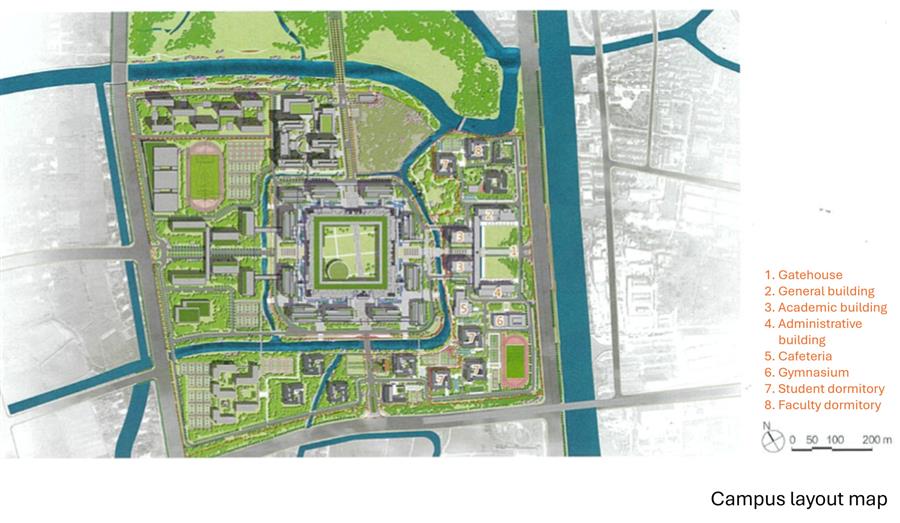 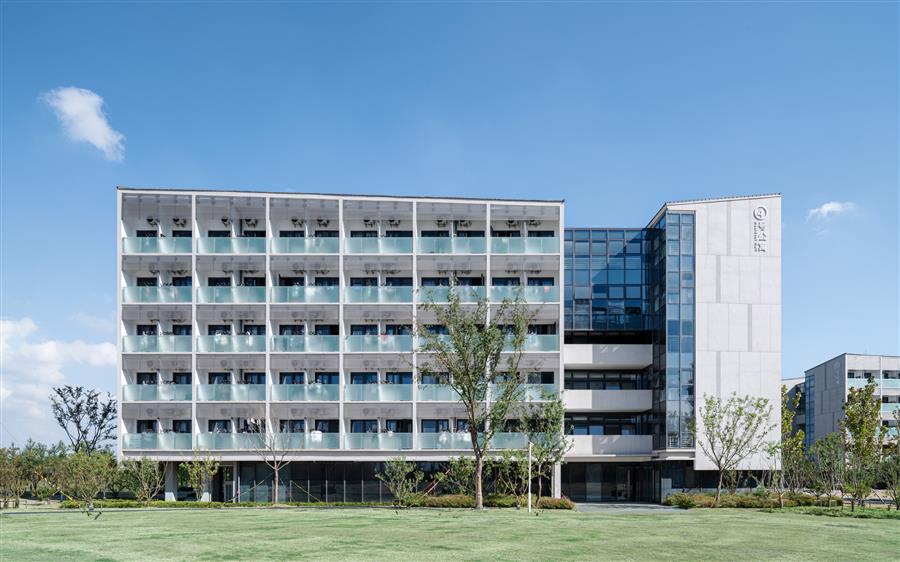 分散在校园外围森林中的生活区“Village”,用丰富的绿色植物打造出可切换生活状态的环境。此外,校园内利用吴江丰富水资源设计的桥梁、建筑和河岸景观,为学生提供了亲近自然、体验生态魅力的场所。在这个能够感受到吴江地区特色的自由开放环境中创造出的“实现理念的校园”, 聚集了众多创新人才,他们怀着同样的信念,致力于推动大学与地区共同持续发展。The residential areas, called "villages," are dispersed throughout the forest surrounding the campus, creating an environment where lush greenery provides a transition between work and leisure. The campus also features bridges, buildings, and riverside landscapes that make use of Wujiang's abundant water resources, offering students opportunities to connect with nature and experience the appeal of ecology. This "vision-realizing campus," designed to reflect Wujiang's regional characteristics, aims to attract innovative talent, foster a culture of excellence, and promote continuous development for both the university and the local community, working together towards a sustainable future. 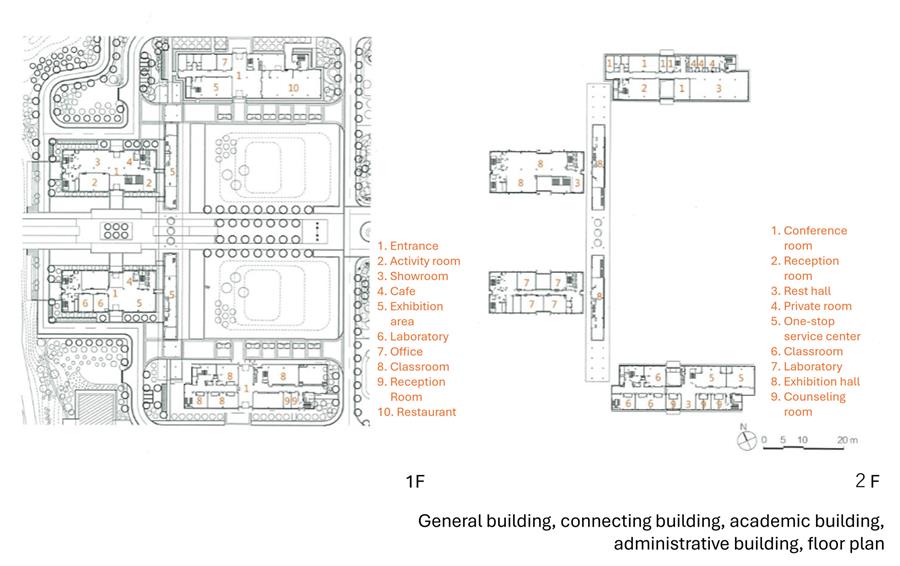 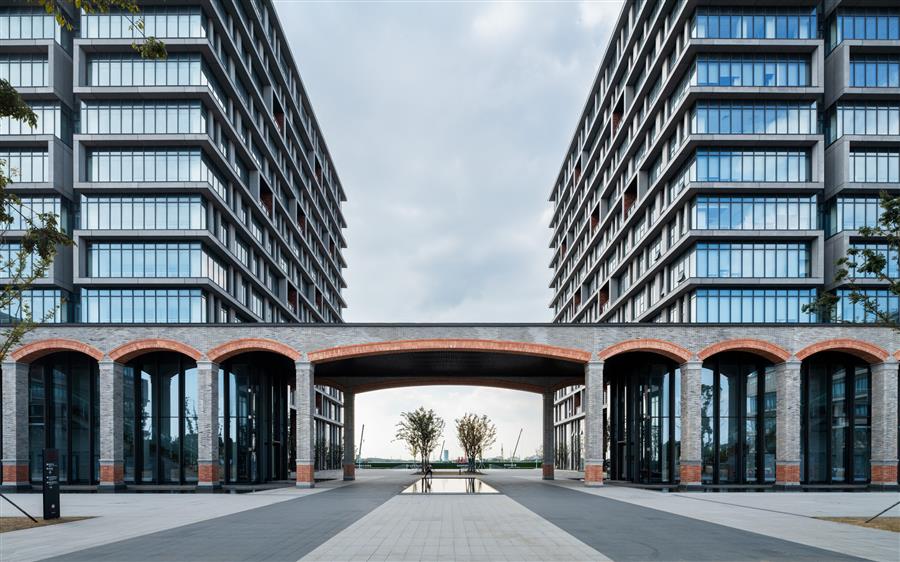 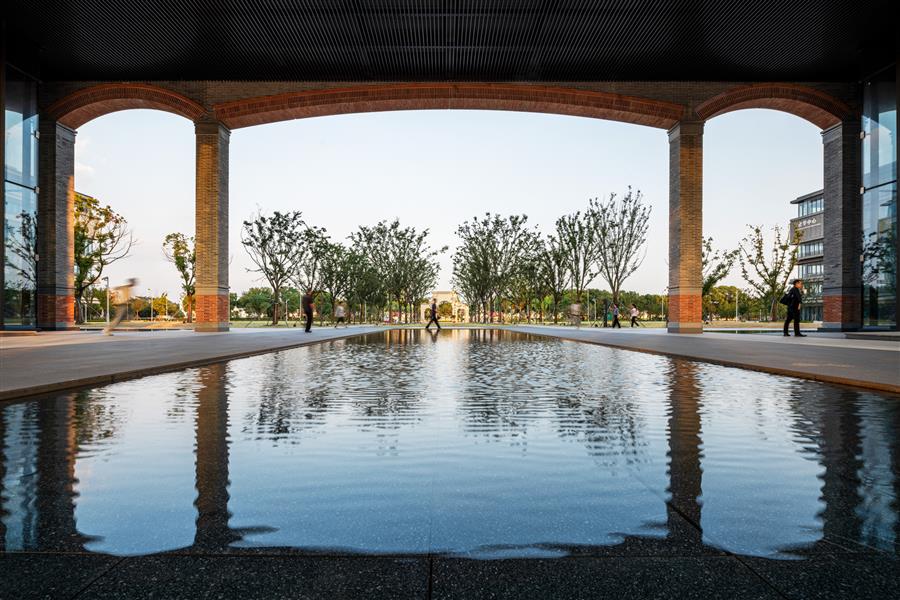 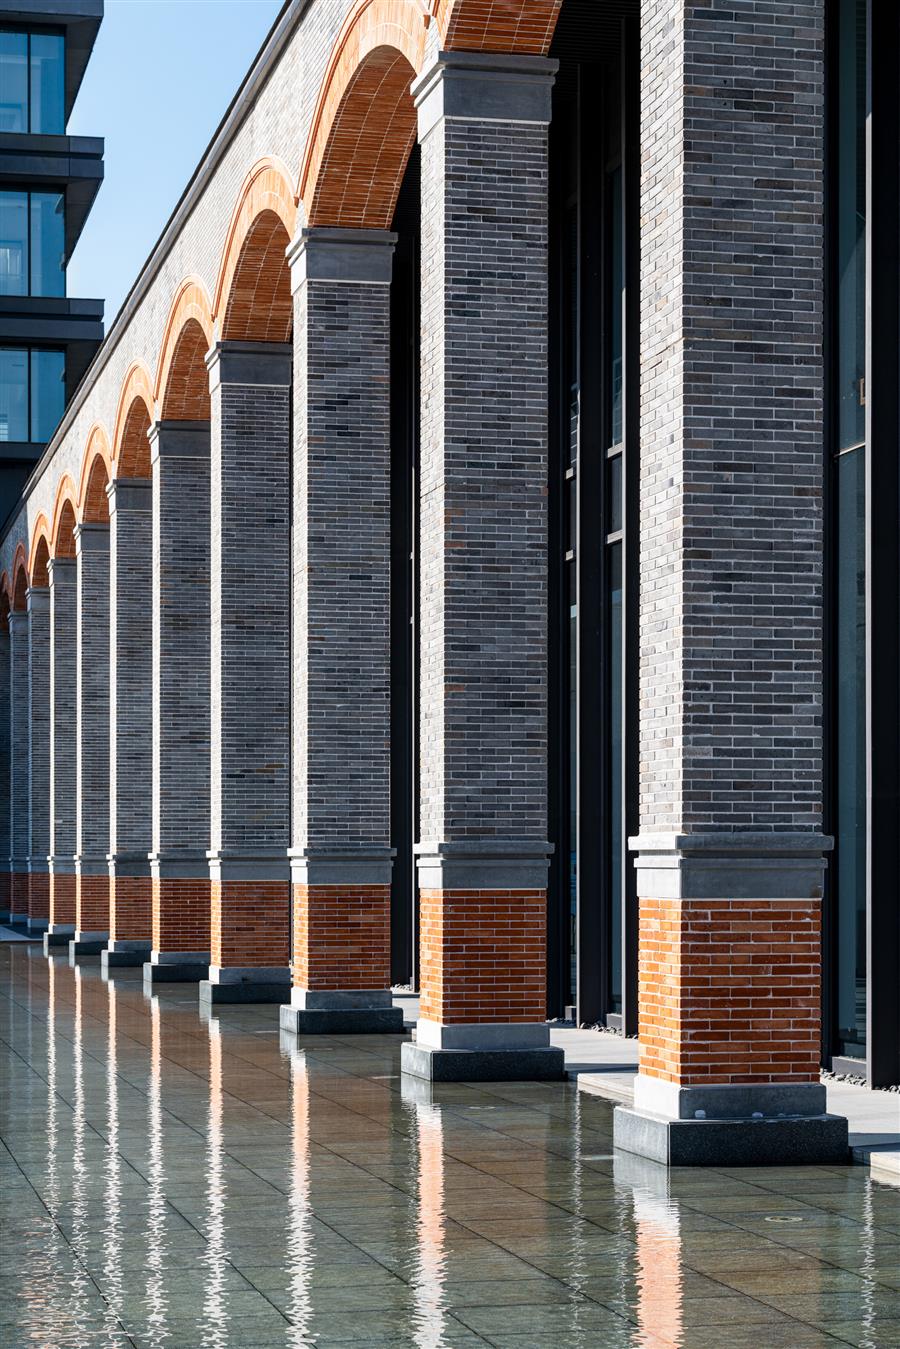 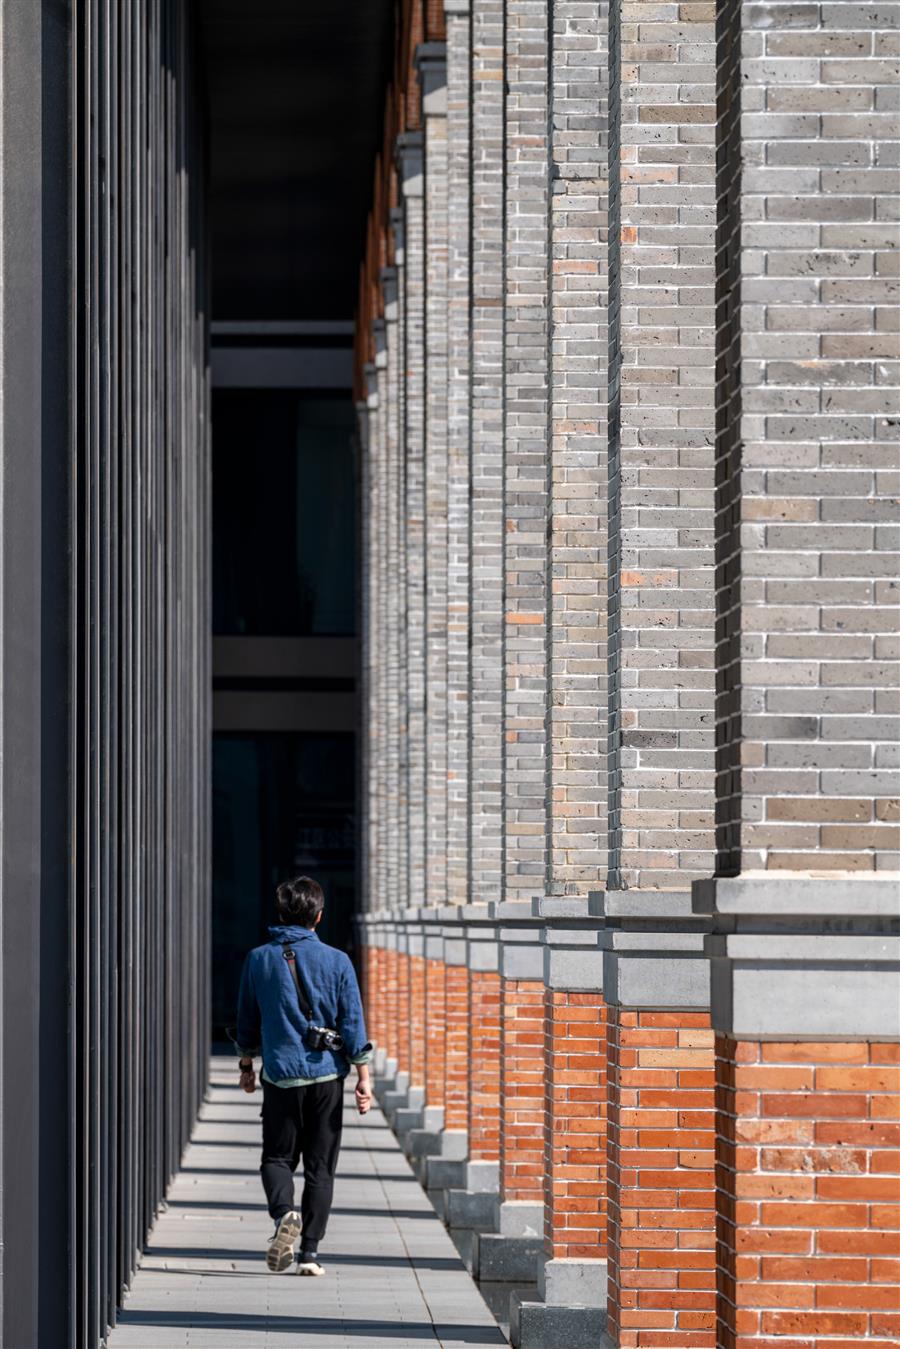 两条轴线——基于自然、城市和校园的关系,在校区内设定了两条轴线。“光轴”从太阳升起的校园东门开始,经过连接楼、院系楼、体育馆和宿舍,一直延伸到太阳落下的西门,形成校园生活的轴线。南北方向的“绿轴”通过连接南侧湿地和北侧风景公园的行道树,将场地的景观环境融入校园。Two axes – Based on the relationship between nature, the city, and the campus, two axes have been established within the campus. The "Light Axis" begins at the east gate where the sun rises, passes through the connecting building, faculty buildings, gymnasium, and dormitories, and extends to the west gate where the sun sets, thereby forming the axis of campus life. The "Green Axis" in the north-south direction connects the wetland area in the south with the scenic park to the north through a row of street trees, integrating the landscape environment of the area into the campus. 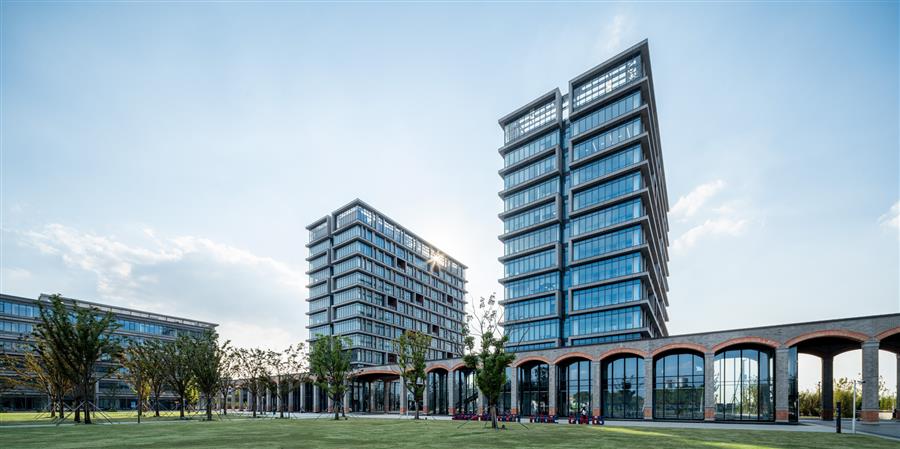 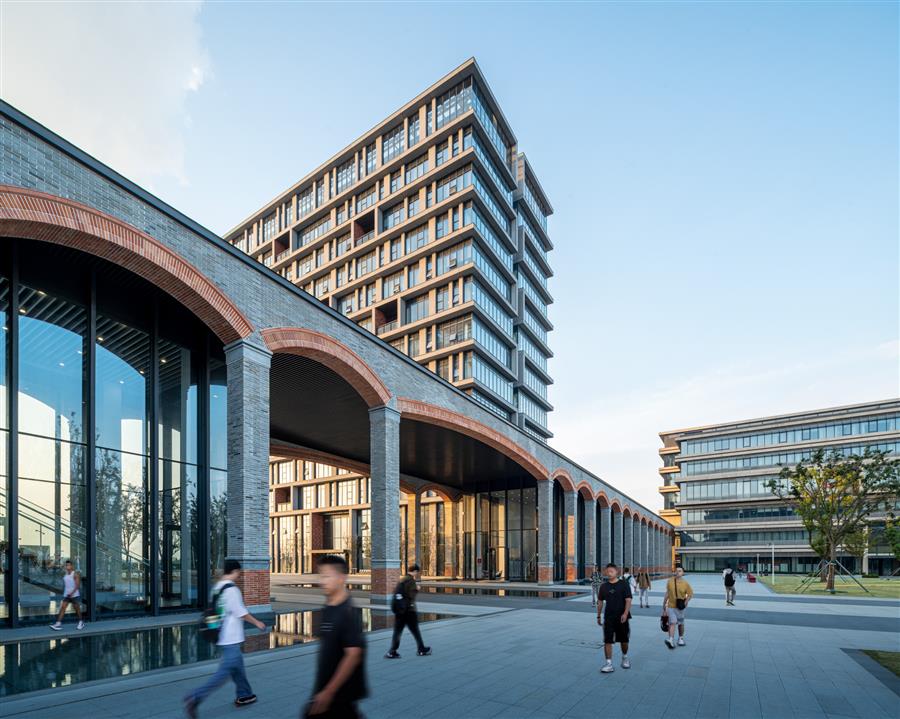 Ⅰ期规划-Ⅰ期规划完成了由教育、研究、办公、会议和宾客住宿设施构成的“综合楼”和“学院楼”,以及连接这些的连接楼,周边还建有食堂、体育馆以及学生和教师宿舍。建筑以砖块为建材沿袭了苏州市内本校的色调与质感。另外,面向入口广场的4栋建筑(综合楼、行政楼和2栋学院楼),其设计灵感来自于中国著名书法家欧阳询的名言“立身以立学为先,立学以读书为本”,采用“书本叠放”的造型,并在“书本”间设置了露台作为交流空间。Phase 1 Plan – The first phase of the plan included the General Building and Faculty Building, which include educational, research, office, conference, and guest accommodation facilities, along with connecting buildings which link them together as well as to the surrounding area, including the cafeteria, gymnasium, and dormitories for students and faculty. The color tones and texture of the main Suzhou campus are retained through the use of bricks. Additionally, the design of the four buildings facing the entrance plaza (the General Building, the administrative Building, and two college buildings) is inspired by the words of the renowned Chinese calligrapher Ouyang Xun: "Self-cultivation is based on learning, and learning is based on reading." The design motif is "stacked books", with spaces for interaction provided "between the books". 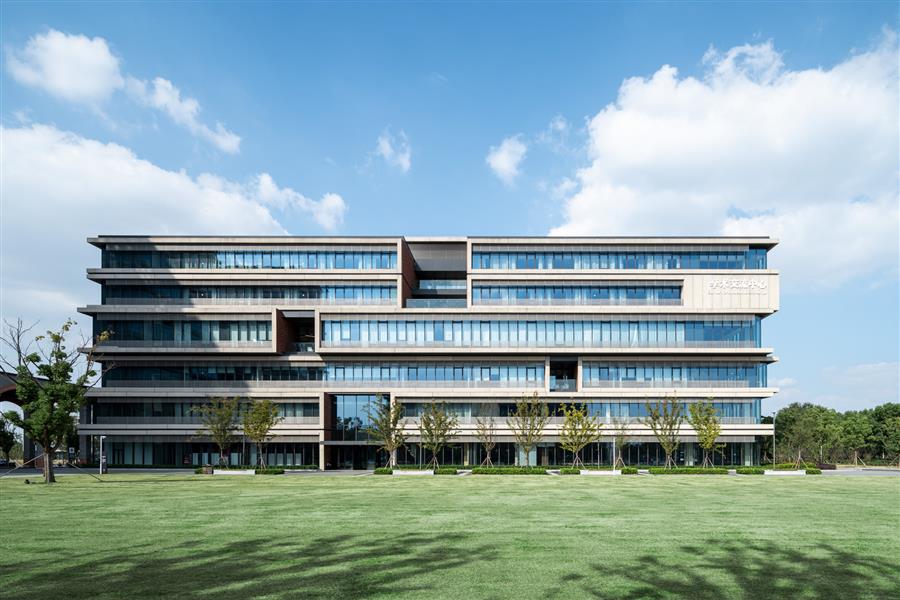 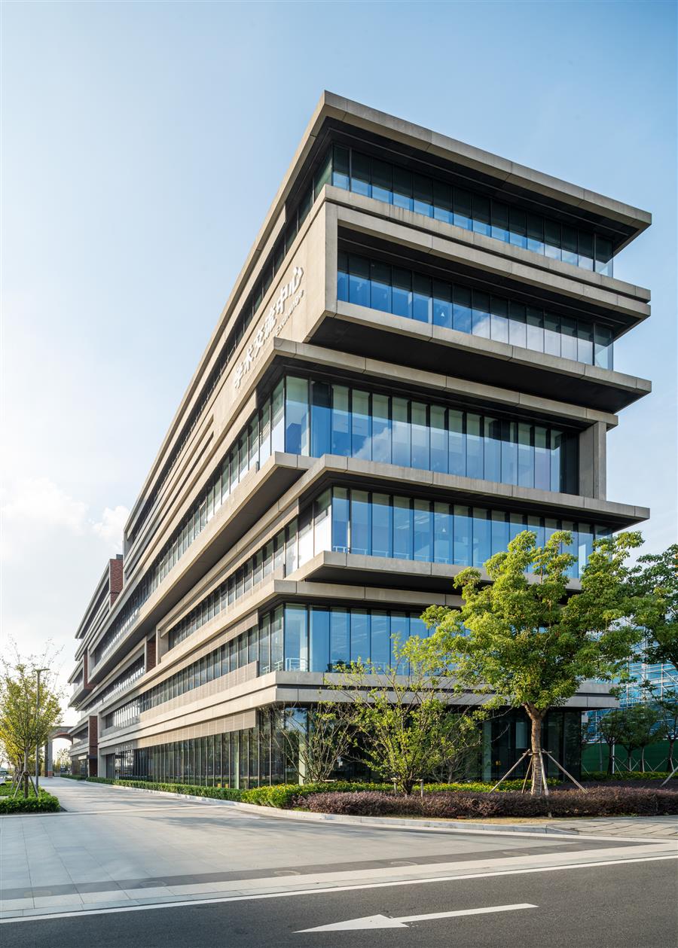 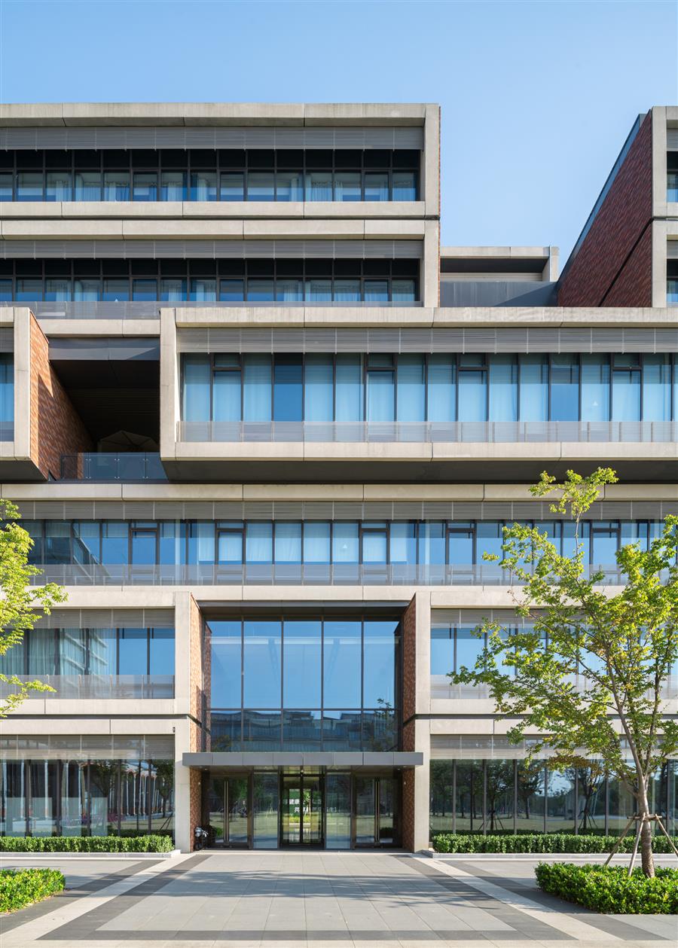 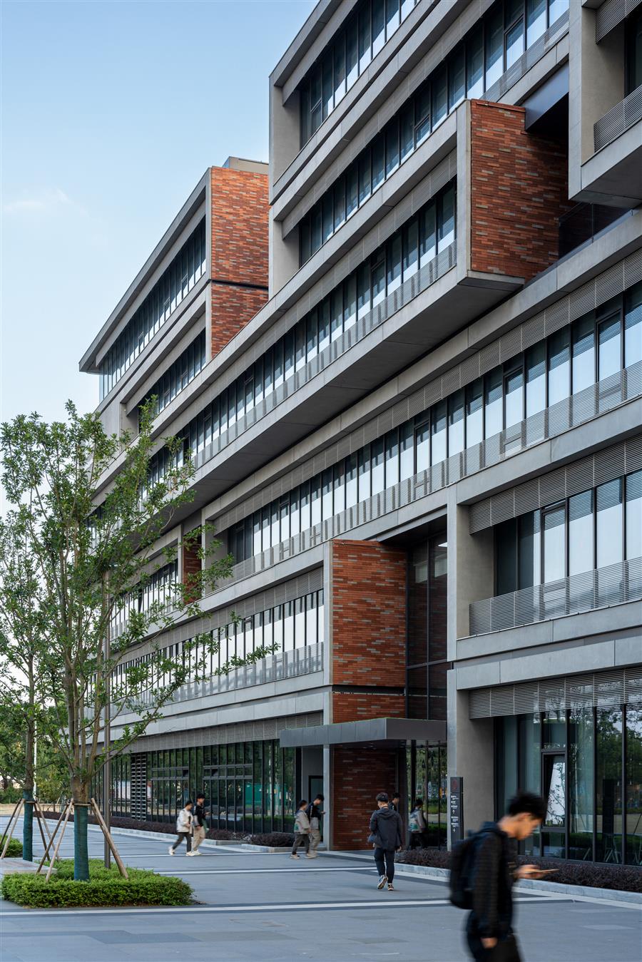 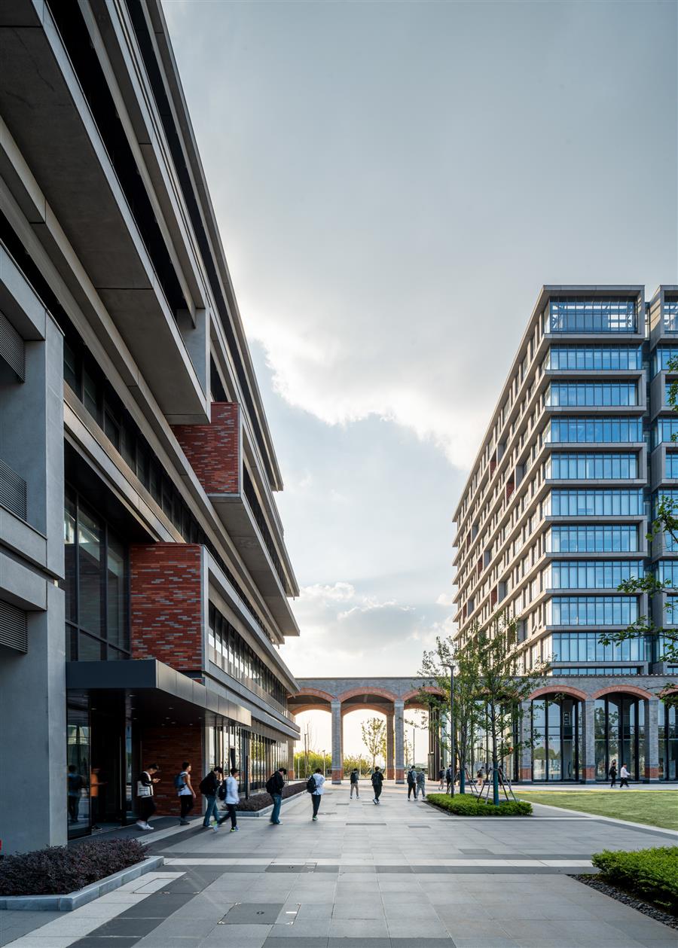 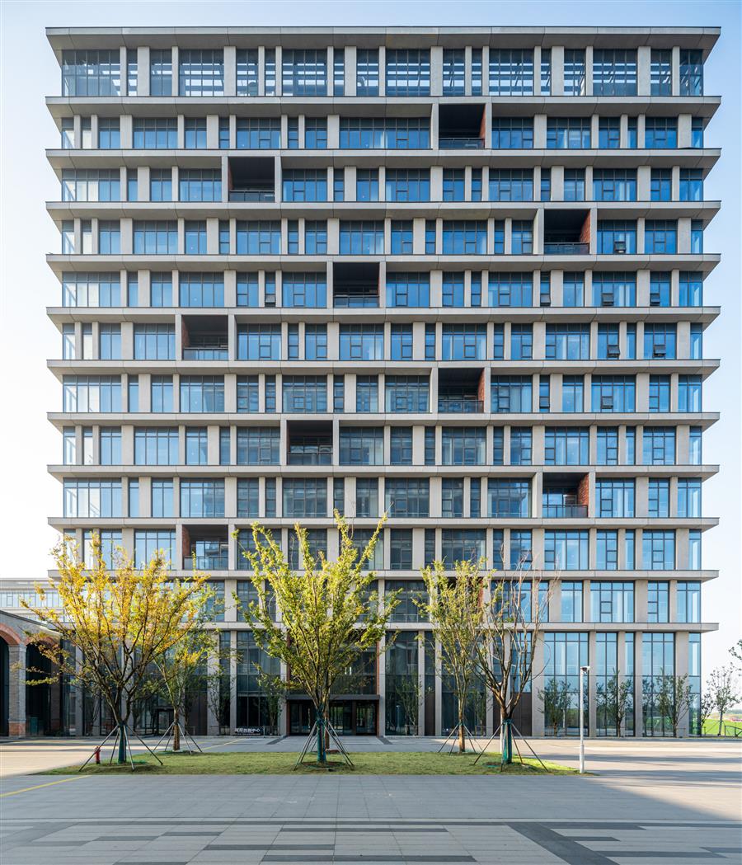 未来教育——未来校区以“人、绿、水”为设计理念。将周围公园的绿意和运河引入校园内,绿化与水体在滋养心灵健康的同时,还创造出能够专注于学习和研究的环境。作为学者、专家、学生乃至当地社会的平台,旨在通过交流和日常对话式的互动,实现相互学习、成长和发展的“未来教育”。Future Education – The concept of the future campus is "people, greenery, and water." By incorporating the greenery of surrounding parks and canals into the campus, the design aims to create an environment where greenery and water promote mental well-being and facilitate focused learning and research. As a platform for scholars, experts, students, and the local community, the campus seeks to realize "future education" through communication fostered by exchange and everyday interactions, enabling mutual learning, growth, and development. 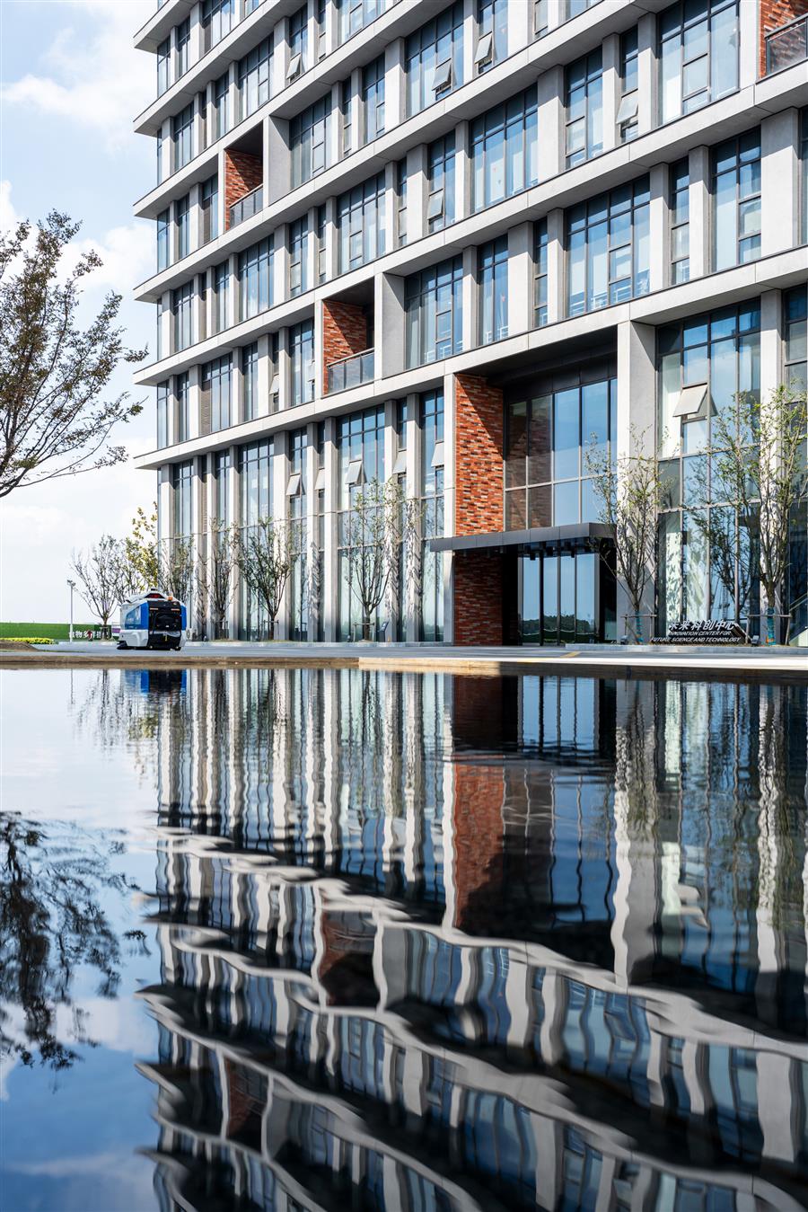 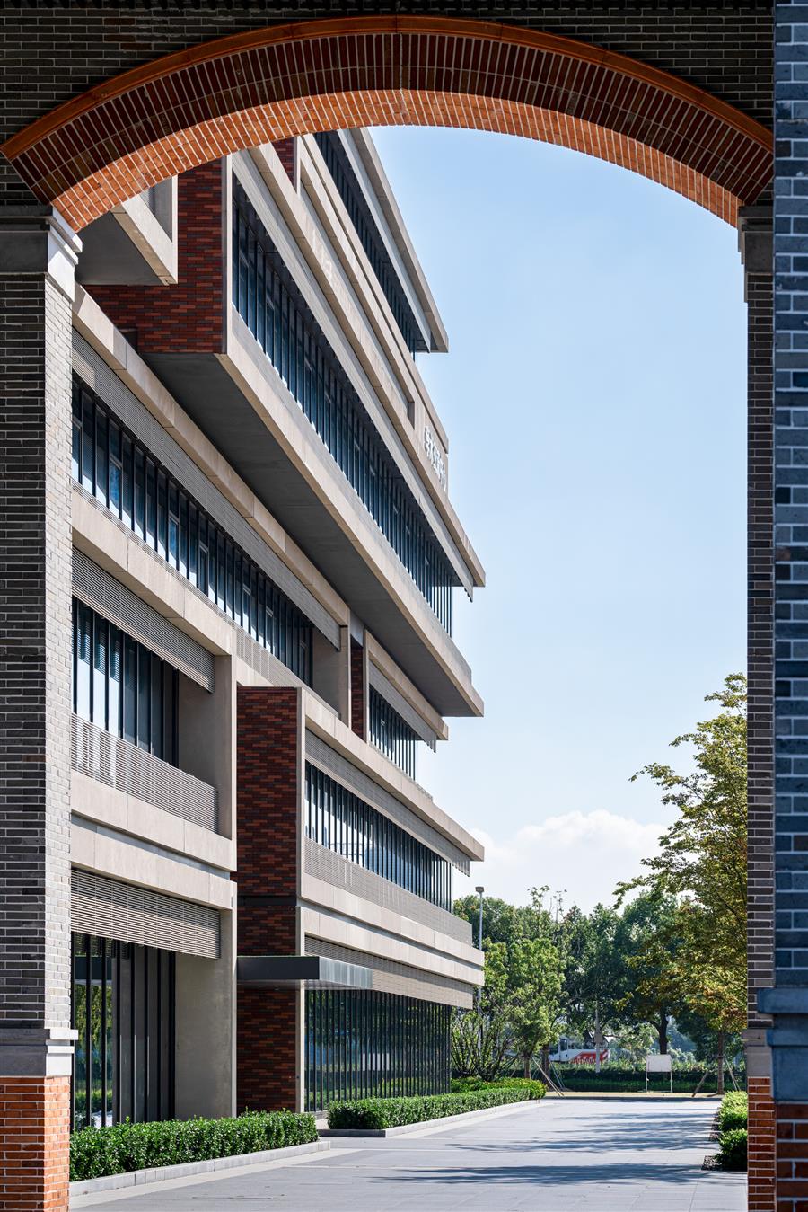 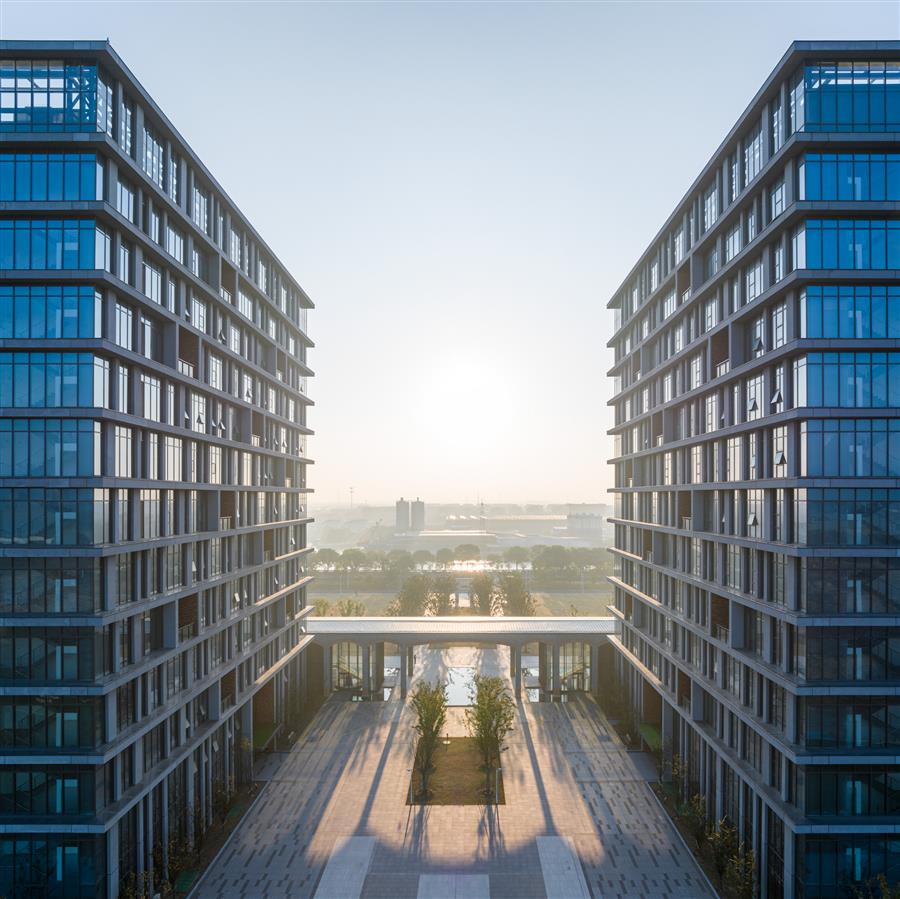 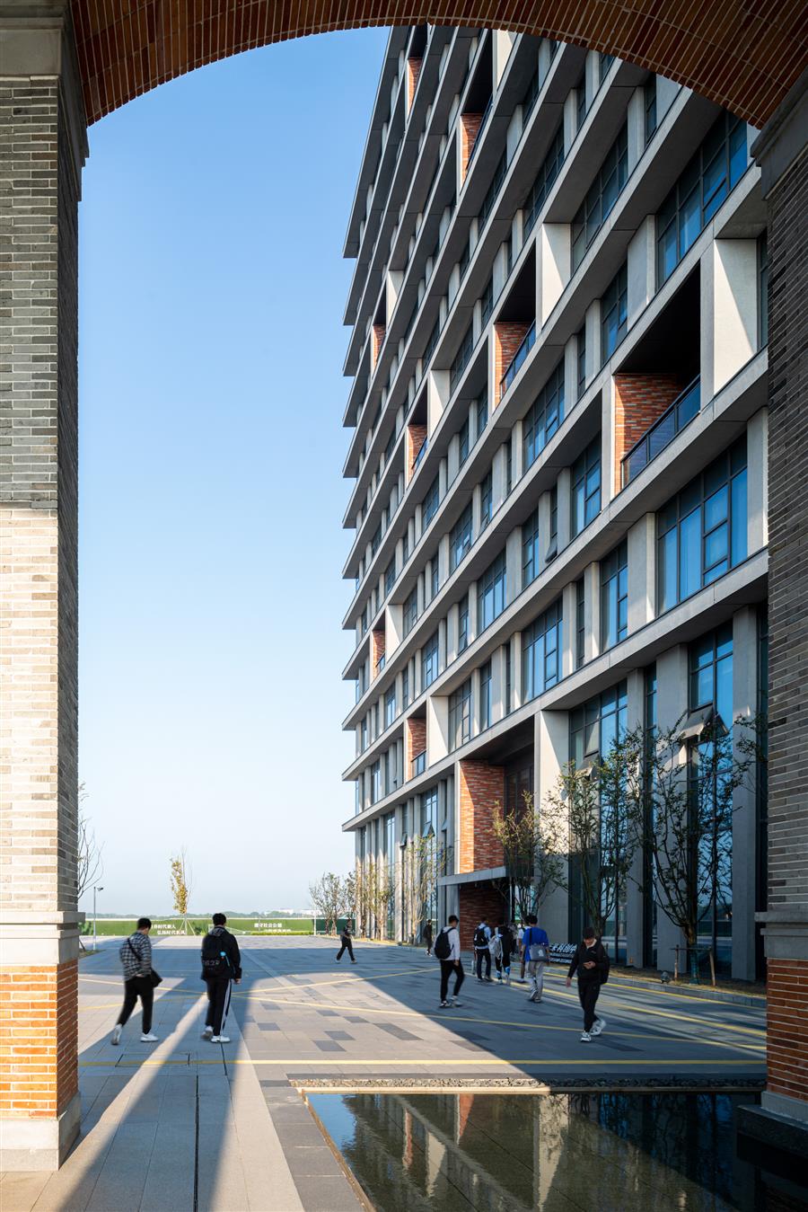         尽管此次获批意味着项目迈出了关键一步,但其最终落地仍需通过国家首都规划委员会(NCPC)的审批。  |
|