| 姜谷粉丝 | 2026-05-25 08:00 |
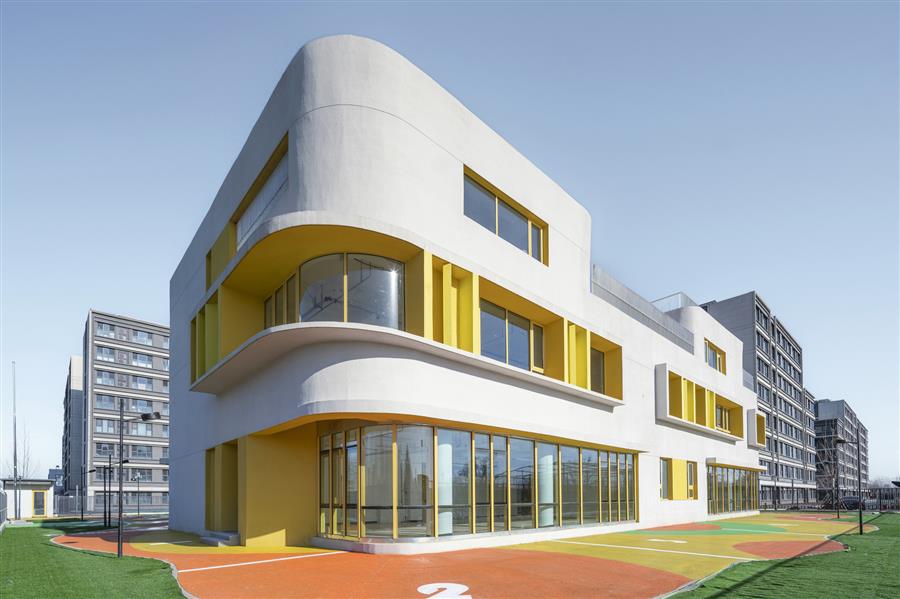
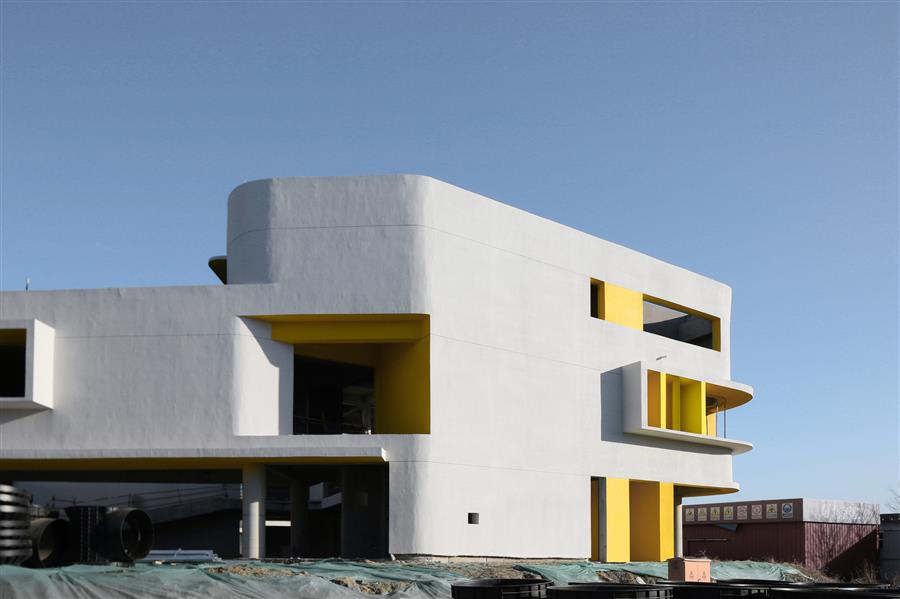 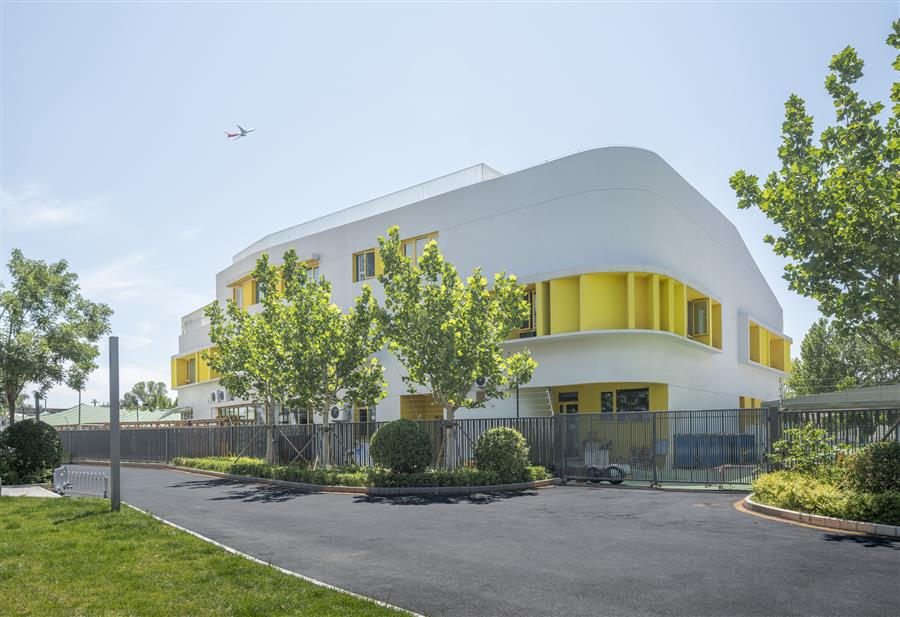 位于北京顺义区高丽营镇,这是一个圆形的六班幼儿园,靠近北京首都国际机场,是城市郊区经济适用房综合体的教育支持设施。幼儿园以“奔向天空”为核心理念,旨在为孩子们提供一个自由、探索和成长的天堂。 Located in Gaoliying Town, Shunyi District, Beijing, this circular, six-class kindergarten is close to Beijing Capital International Airport and serves as an educational support facility for an affordable housing complex in the city's suburbs. Embracing the core concept of "Running to the Sky," the kindergarten aims to provide children with a haven of freedom, exploration, and growth.  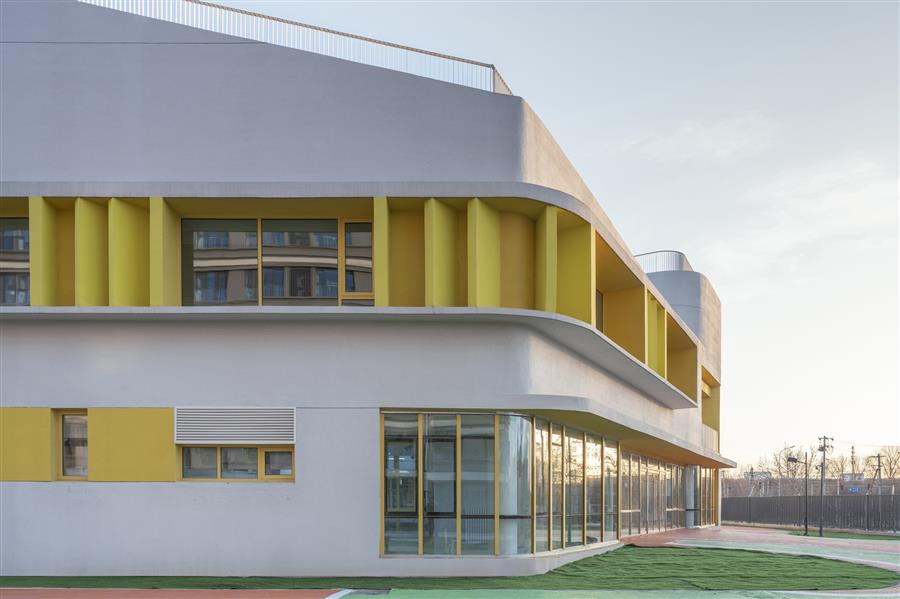 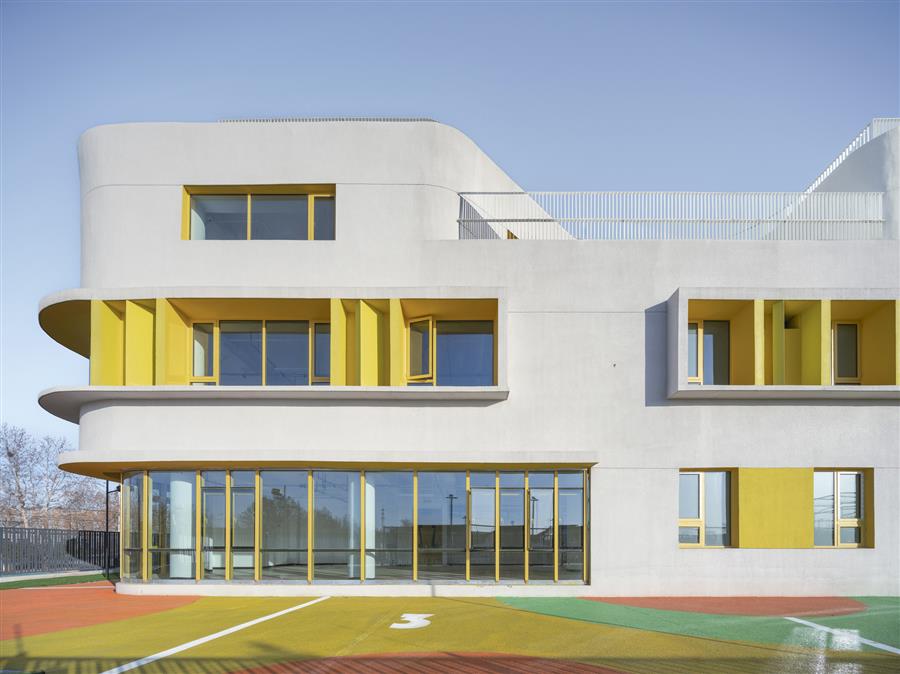 设计理念:自由与探索的起点 幼儿园的设计灵感来源于富有想象力的“天空”。通过圆形布局和螺旋循环,建筑的各种儿童活动空间像“楼梯”一样连接起来,直达天空。在这里,孩子们体验到建筑的流动性和自由,就像在天空中追逐飞机一样,充满了惊喜和喜悦。幼儿园的屋顶被设计成一个跑步的游乐场,孩子们可以在这里感受微风,凝视头顶上的飞机和远处的山脉。 Design Concept: A Starting Point for Freedom and ExplorationThe kindergarten's design inspired from the imaginative "sky." Through a circular layout and spiraling circulation, the building's various children's activity spaces are connected like a "staircase" reaching the sky. Here, children experience the building's fluidity and freedom, akin to chasing airplanes through the sky, filled with surprise and joy. The kindergarten's rooftop is designed as a running playground where children can feel the breeze and gaze at airplanes and distant mountains overhead. 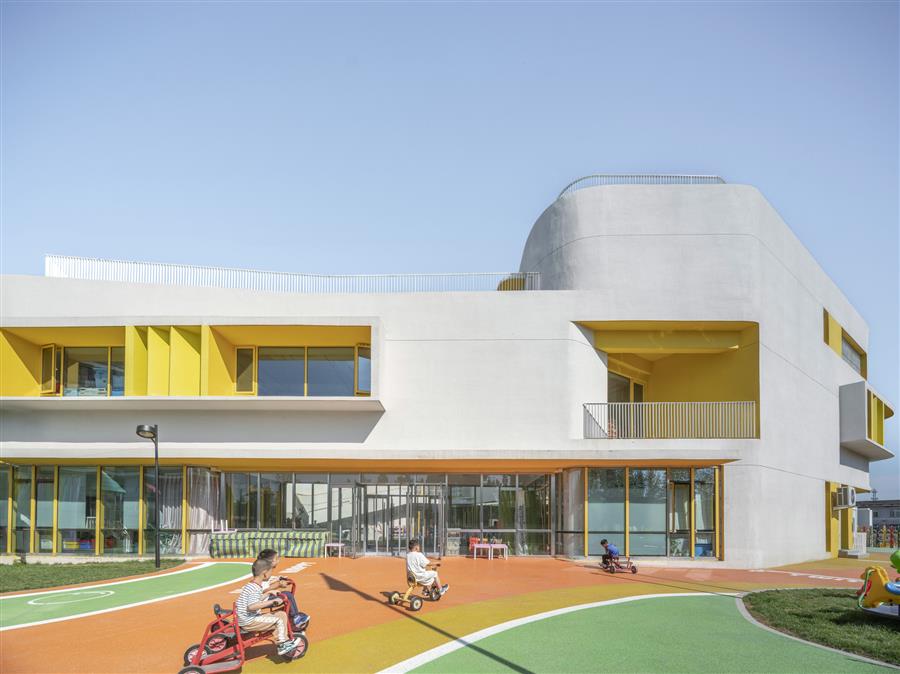 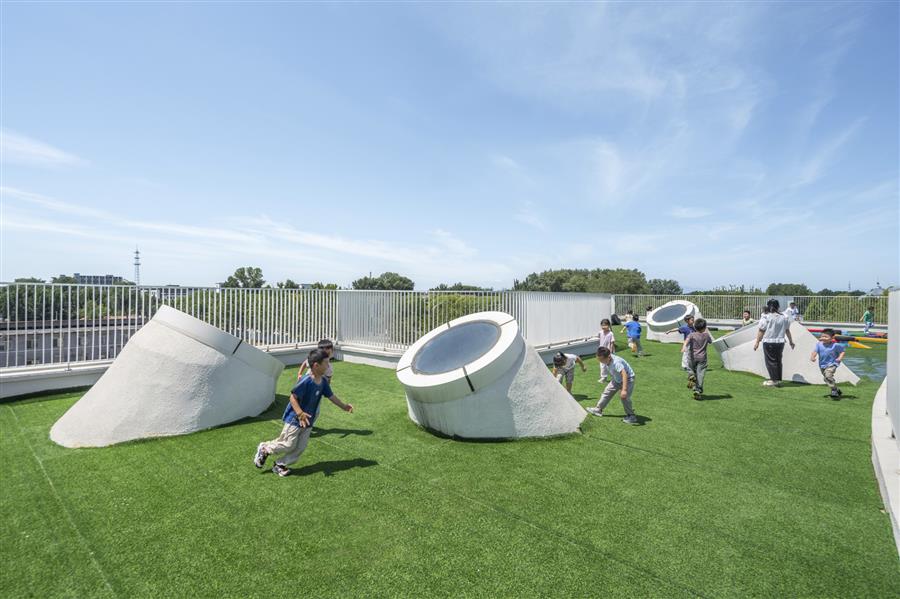 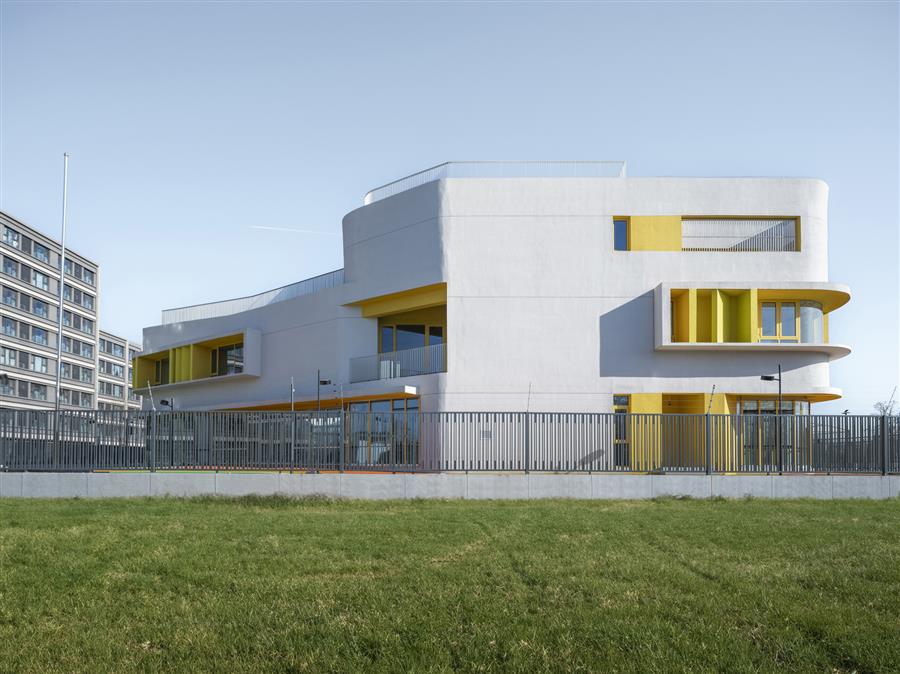 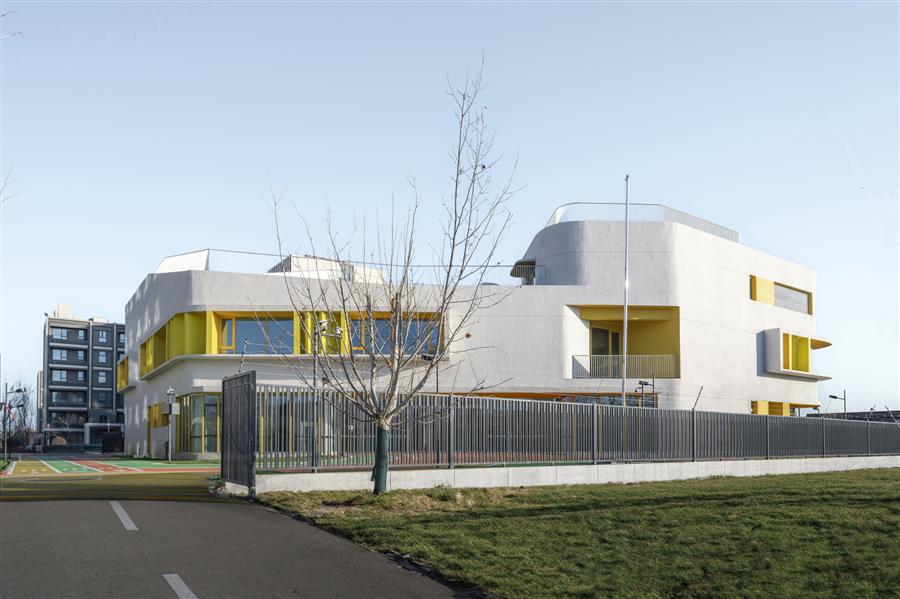 空间布局:螺旋循环与空间聚集 幼儿园的圆形布局营造出和谐的建筑美学,像一个温暖的拥抱,包围着孩子们的学习成长空间。以内庭院为中心,圆形结构不仅在视觉上整合了整个空间,而且在功能上确保了各个区域之间的流畅连接和流动性。 Spatial Layout: Spiral Circulation and Spatial AggregationThe kindergarten's circular layout creates a harmonious architectural aesthetic, like a warm embrace, enveloping the children's learning and growth space. Centered around the inner courtyard, the circular structure not only visually integrates the entire space but also functionally ensures smooth connectivity and fluidity among the various areas. 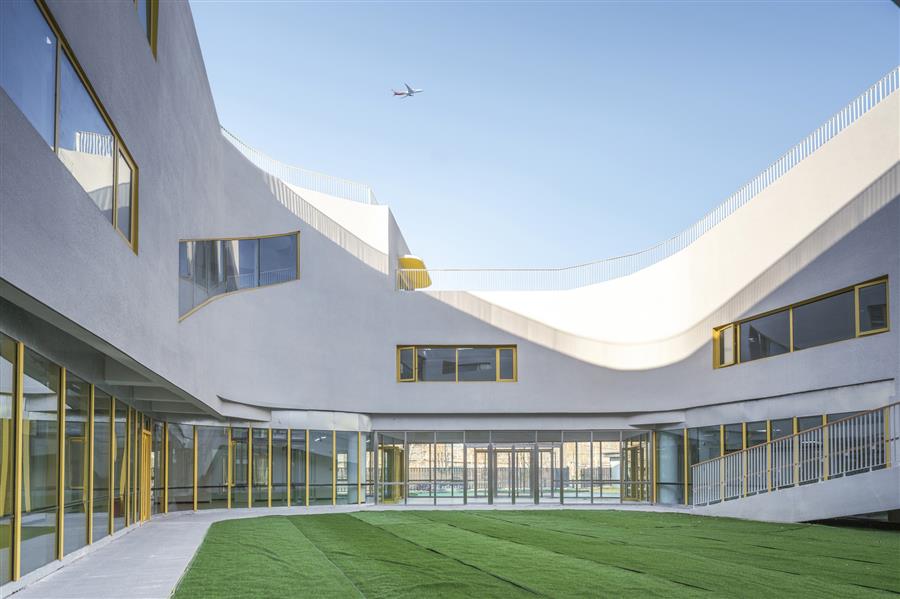 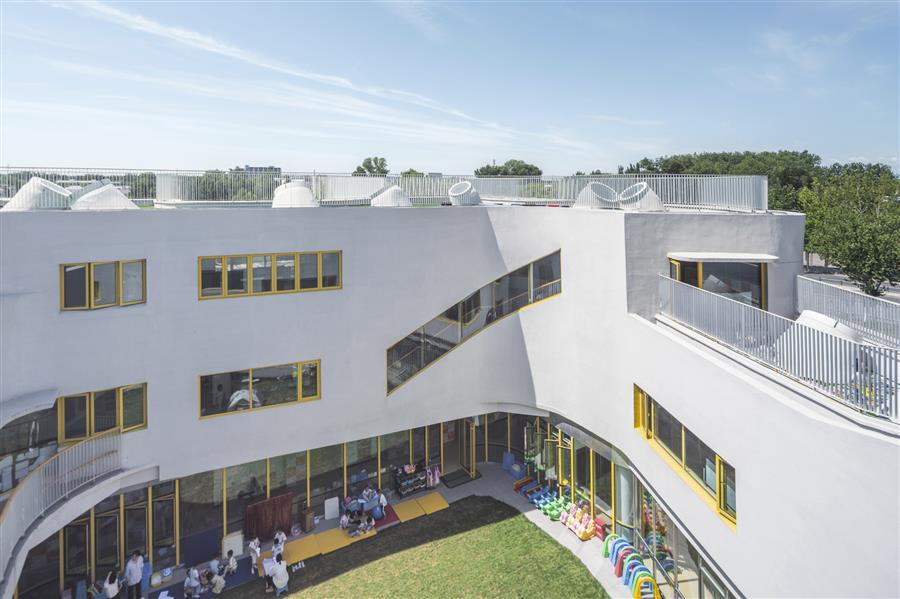 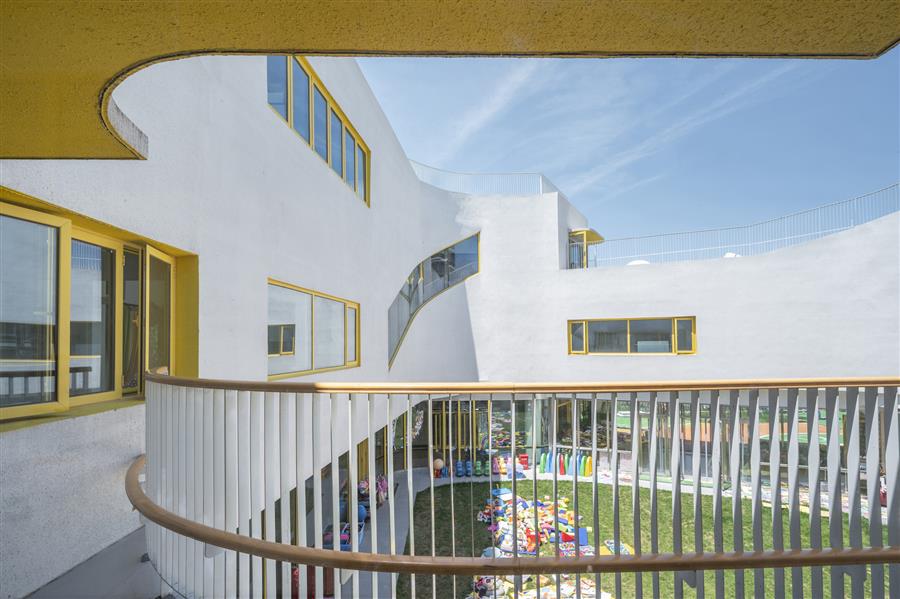 室外楼梯紧贴着内庭院的墙壁,将孩子们引向二楼的走廊。穿过通高的走廊,另一个螺旋楼梯将他们带到屋顶,在那里他们爬上斜坡到达最高的屋顶游乐场。这种室内外的过渡不仅增加了空间的乐趣,而且螺旋运动也让孩子们在上升和下降的过程中体验到运动的乐趣。 An outdoor staircase clinging to the inner courtyard wall leads children to the second-floor corridor. Passing through a double-height corridor, another spiral staircase takes them to the rooftop, where they climb the slope to the highest rooftop playground. This outdoor-indoor transition not only adds to the fun of the space, but the spiral movement also allows children to experience the joy of movement as they ascend and descend. 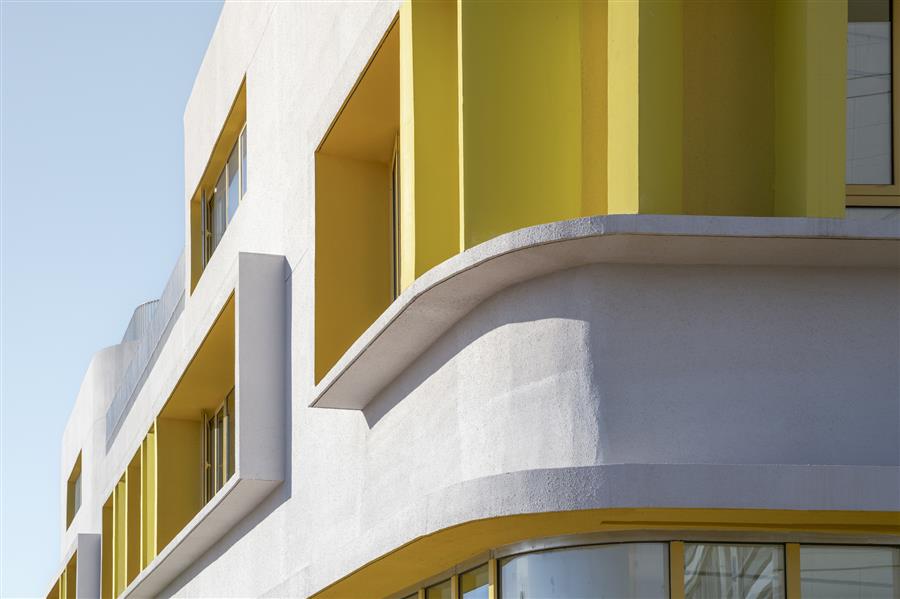  建筑语言:简洁与诗意的结合 一楼的特点是透明的玻璃幕墙,为面向内庭院的教室和走廊提供充足的日光。二层立面的特点是由水平和垂直遮阳篷形成的凸起的窗框,为建筑的立面增添了层次感。这种经典的垂直三阶段建筑语言,结合充满活力的黄色配色,使幼儿园充满了童趣。圆角也增强了建筑的雕塑和诗意的品质。屋顶是一个亮点,其起伏的采光井为下面的空间提供了明亮的阳光,同时也为孩子们提供了攀登和玩耍的设施。 Architectural Language: A Combination of Simplicity and PoetryThe ground floor features a transparent glass curtain wall, providing ample daylight to classrooms and corridors facing the inner courtyard. The second-floor facade features raised window frames formed by horizontal and vertical sunshades, adding a layered feel to the building's facade. This classic vertical three-stage architectural language, combined with the vibrant yellow color scheme, imbues the kindergarten with a childlike charm. The rounded corners also enhance the building's sculptural and poetic quality. The roof is a highlight spot, with its undulating lightwells providing bright daylight to the spaces below while also serving as a climbing and play facility for children. 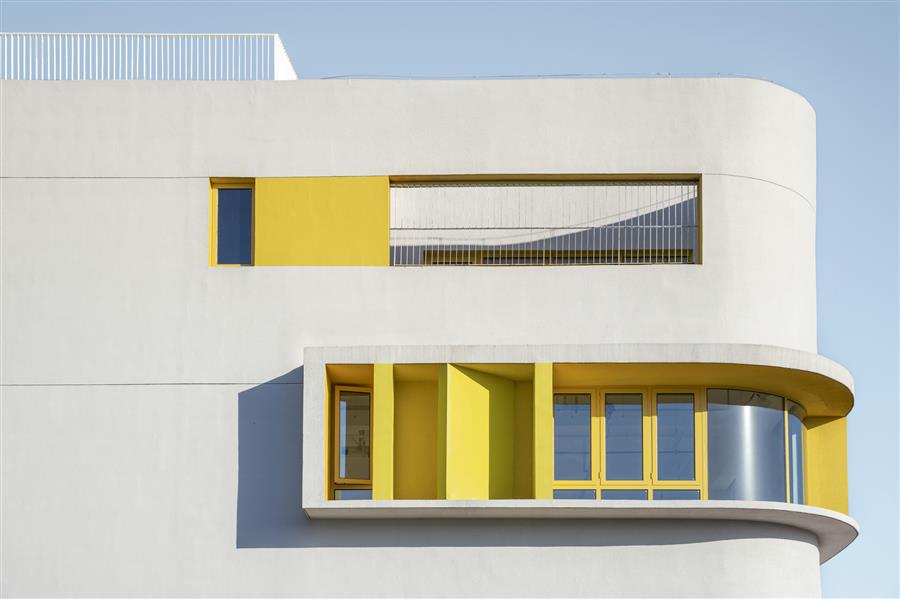 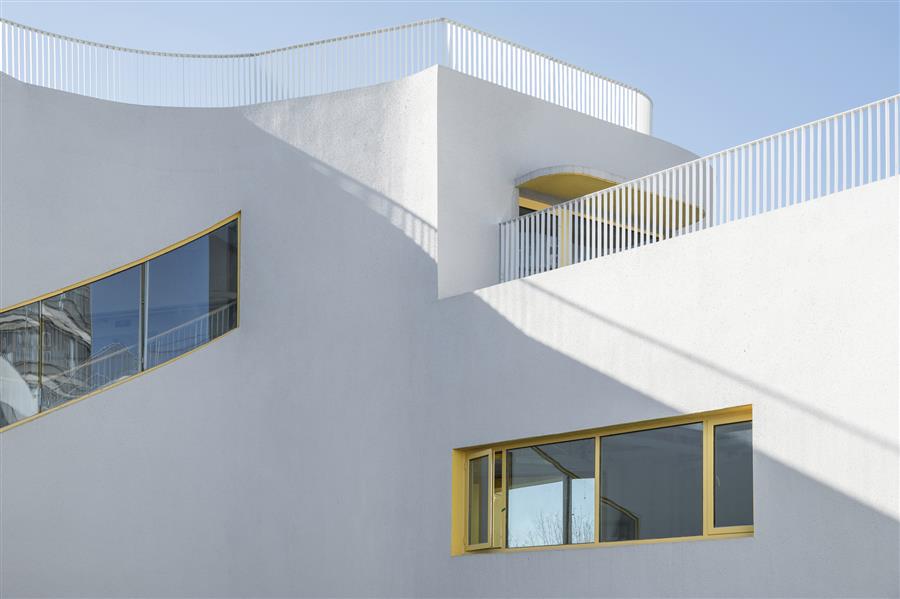 在最初的设计中,幼儿园的室内走廊采用了简单的材料和设计,避免了繁复的装饰。墙壁、窗户和储物柜等基本元素创造了一个简单的儿童活动空间。由于客户的变化,室内设计被简化了,这个最初的设计理念没有实现。然而,我们仍然希望传达这种简单舒适的儿童空间设计理念。 In the 900 design, the kindergarten's interior corridors employed simple materials and design, avoiding elaborate ornamentation. Basic elements such as walls, windows, and storage cabinets created a simple children's activity space. Due to a change in the clientele, the interior design was simplified, and this 900 design concept hadn't been realized. However, we still hope to convey this simple and comfortable design concept for children's spaces. 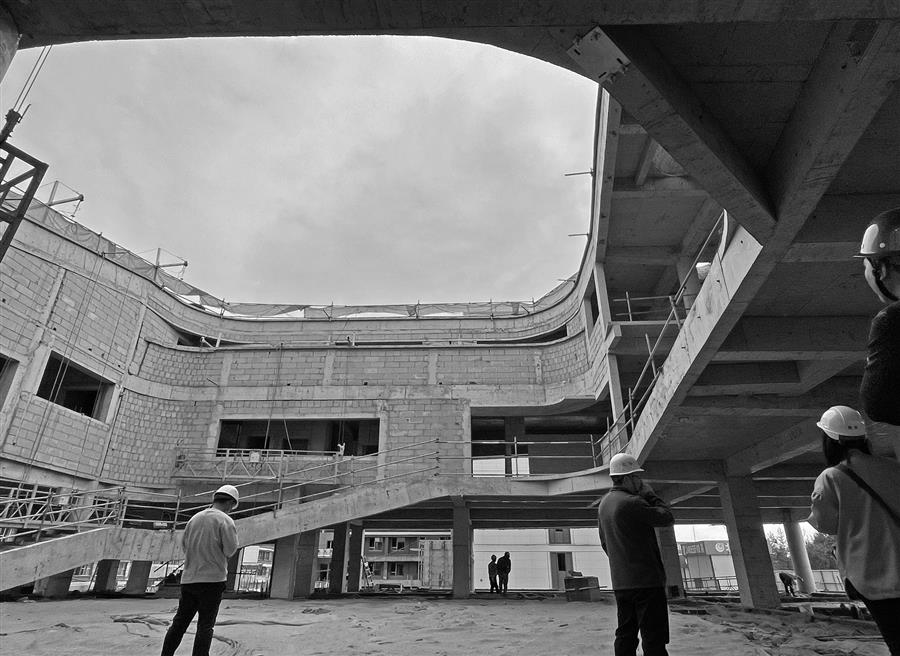 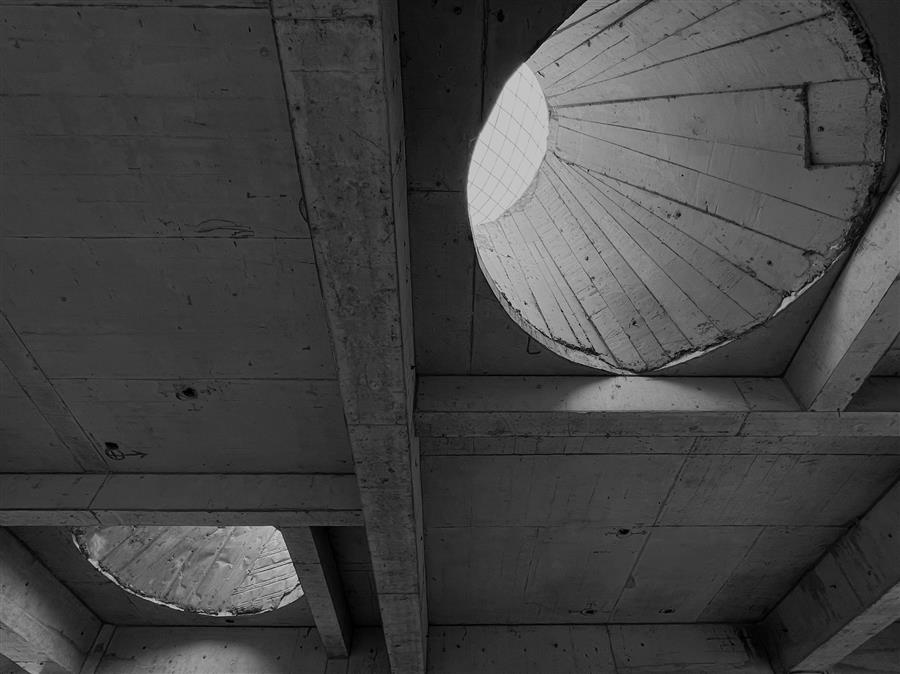 项目图纸 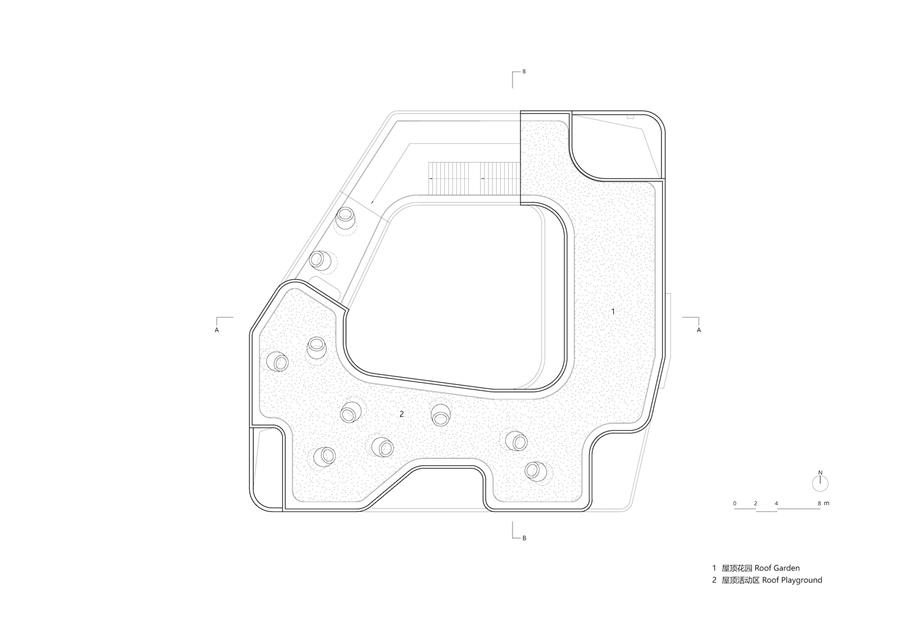 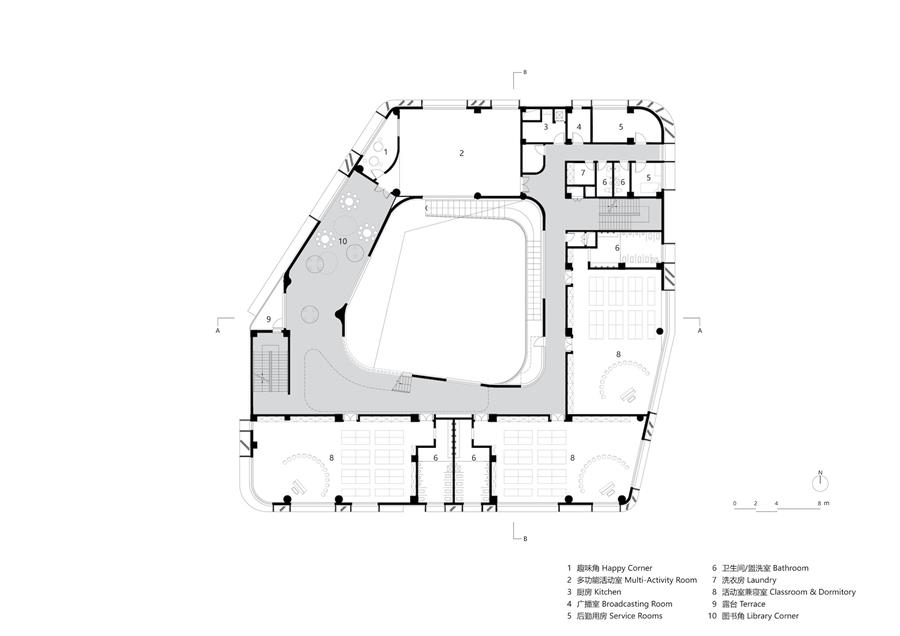 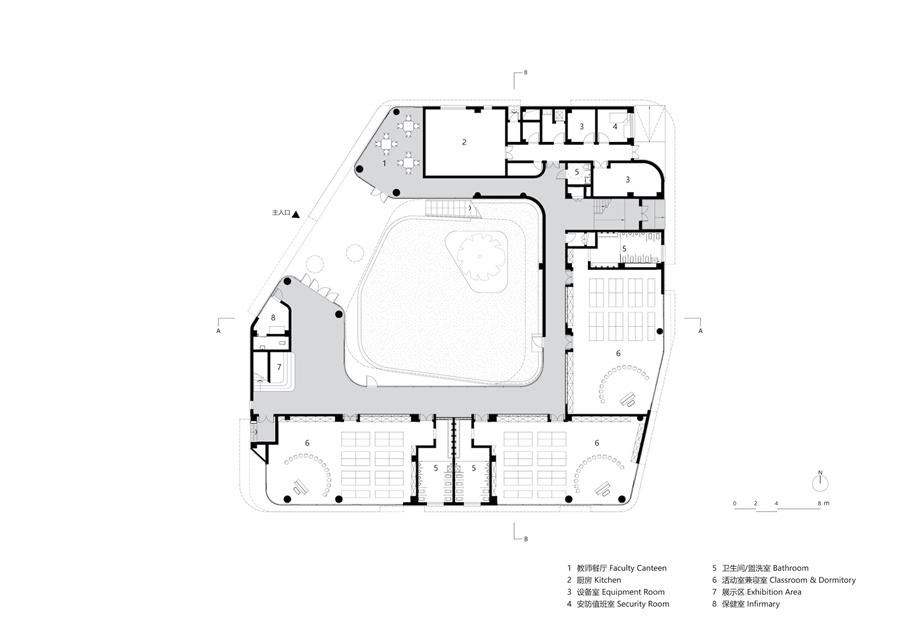 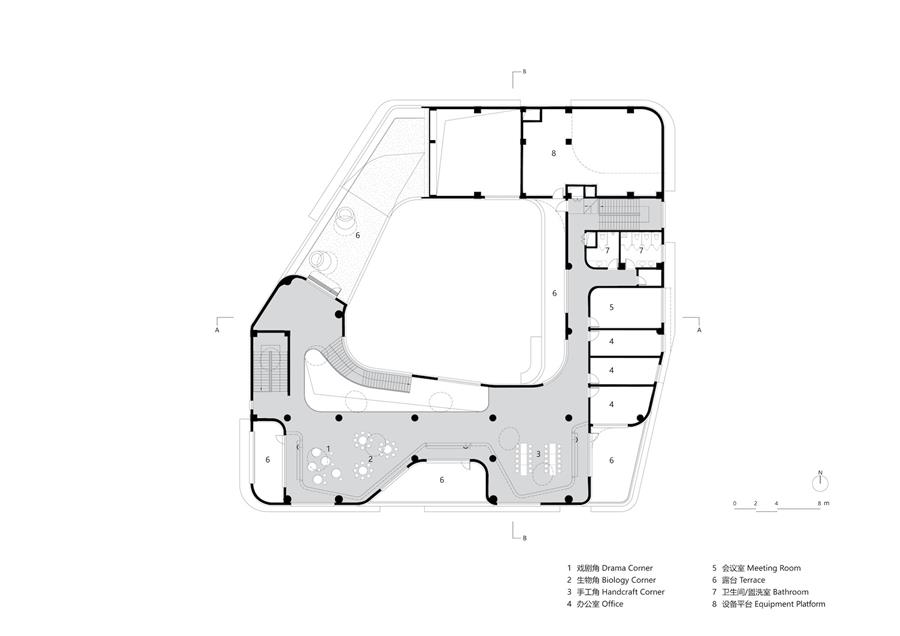 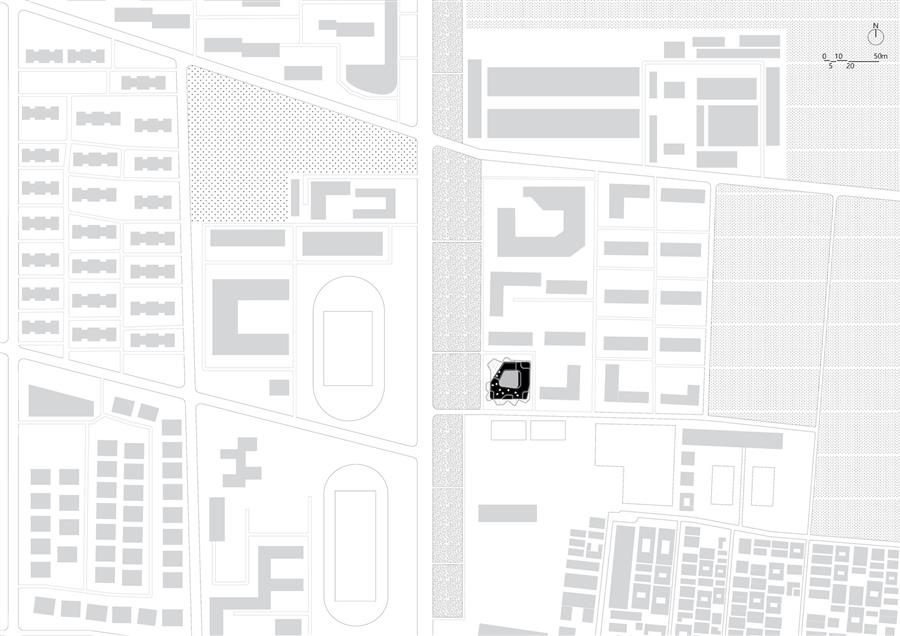 ▲平面图 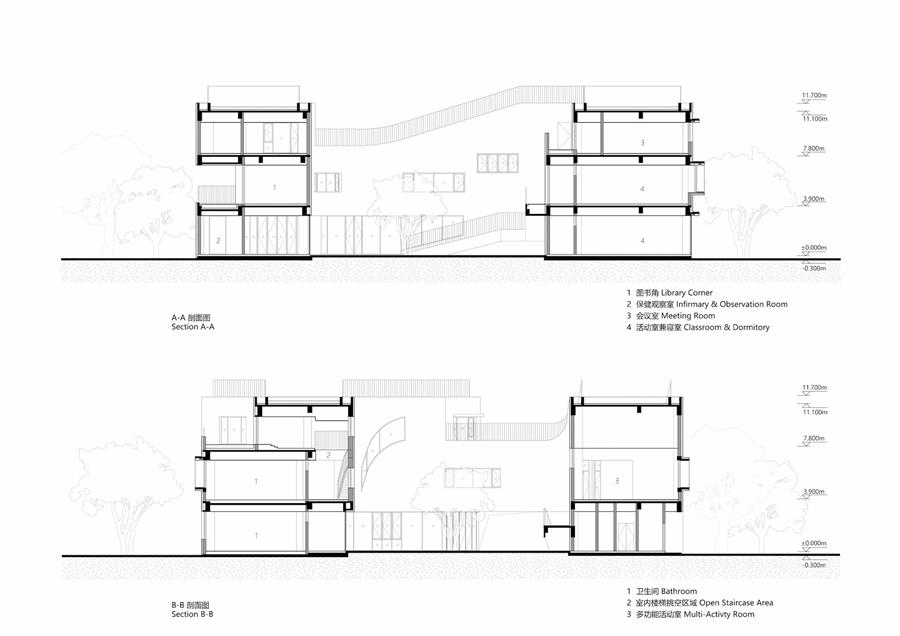 ▲剖面图 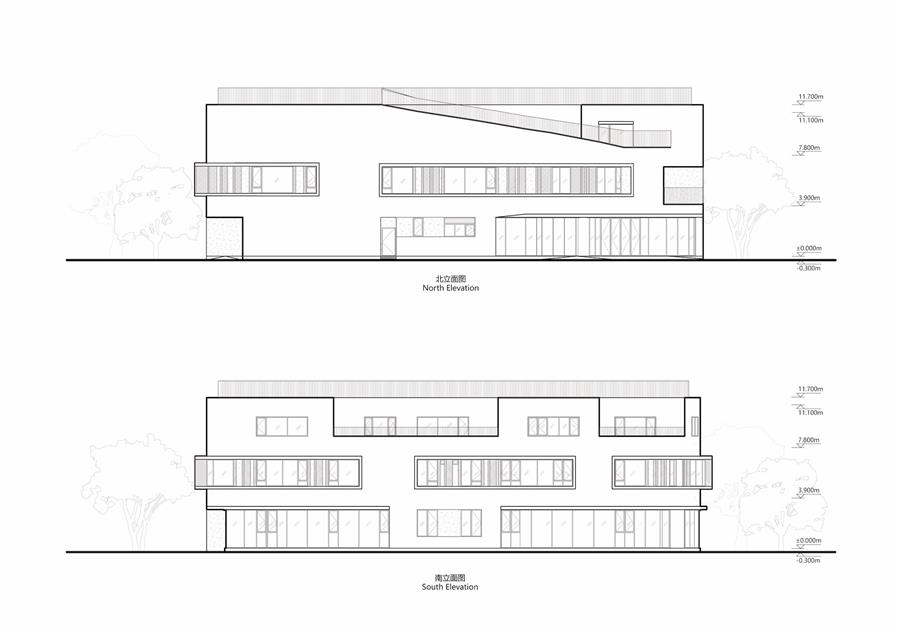 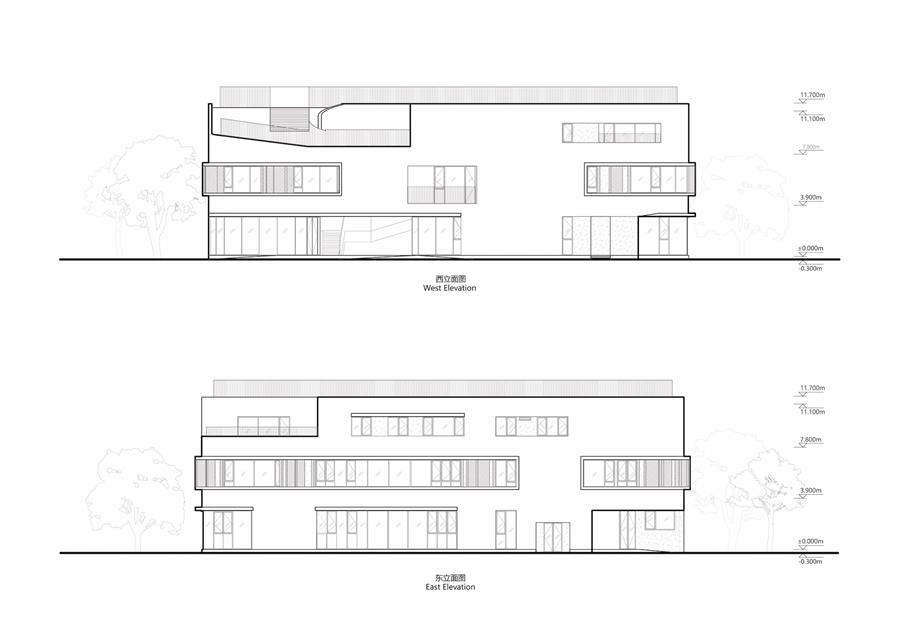 ▲立面图 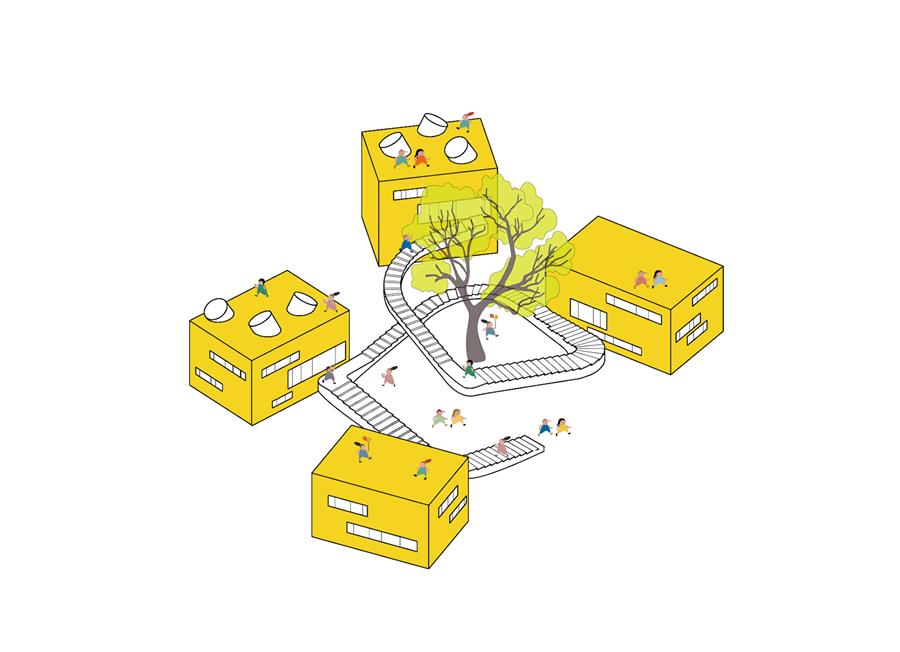 ▲示意图 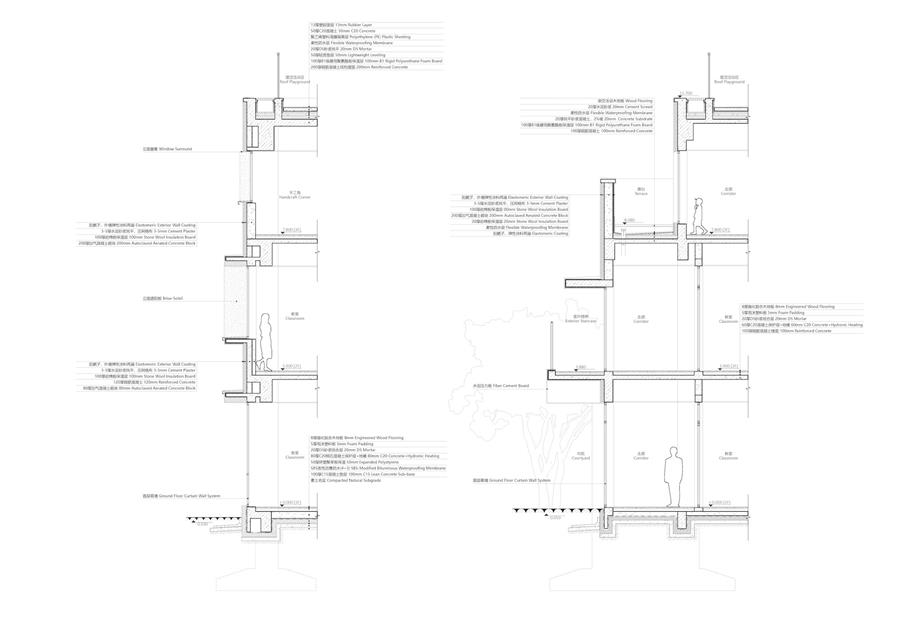 ▲分析图 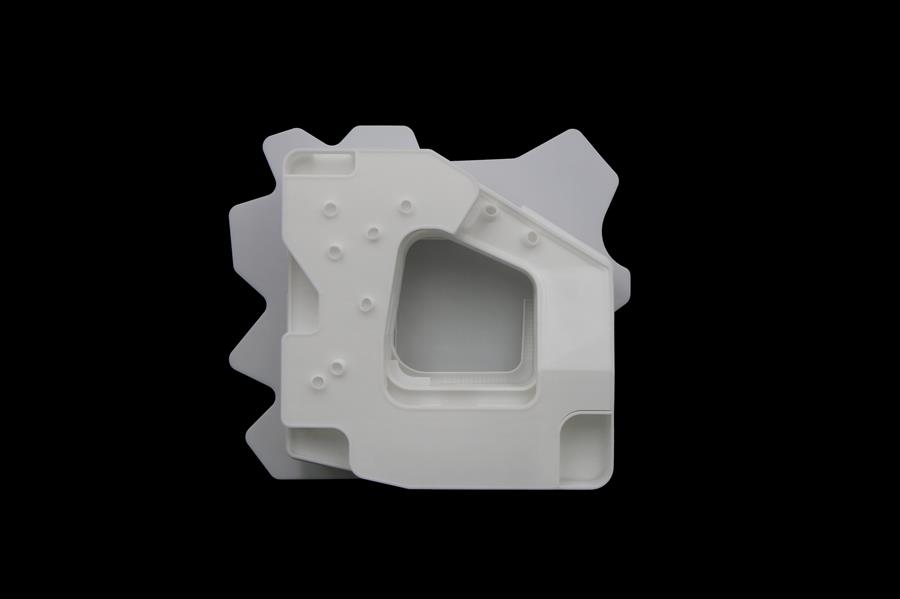 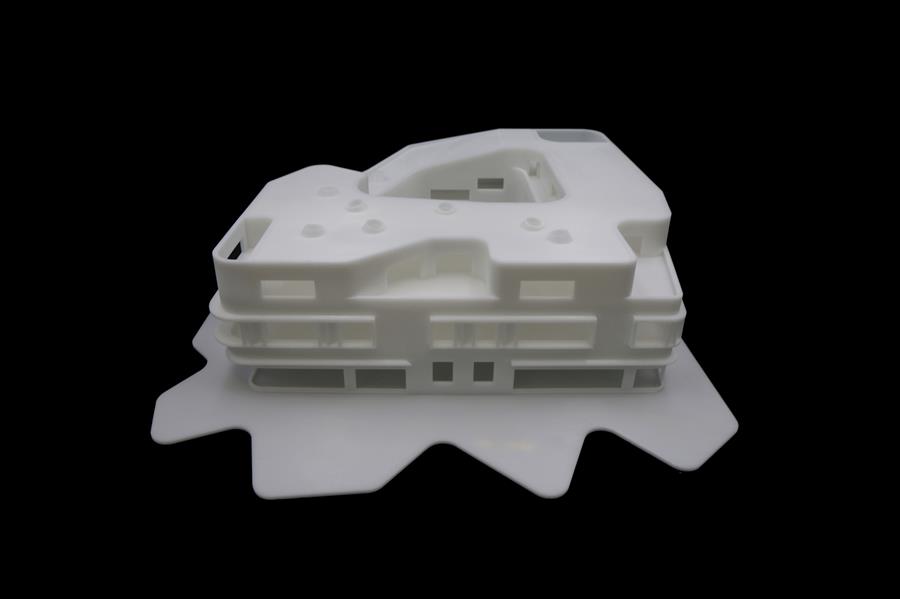 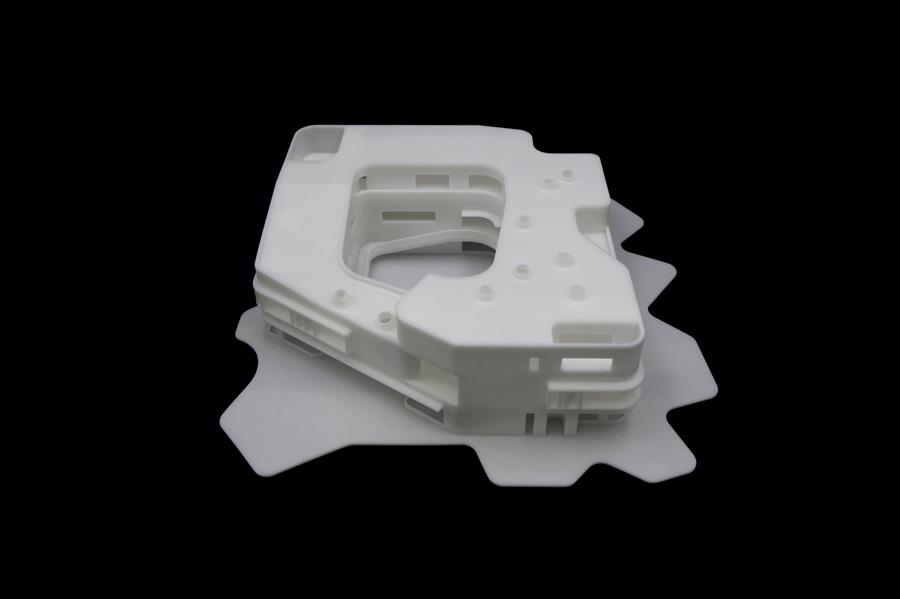 ▲模型图  这其实是深圳农商银行的新总部,坐落于深圳市宝安中心区核心地段,毗邻城市大型公共公园。              |
|