| 姜谷粉丝 | 2026-05-23 13:01 |
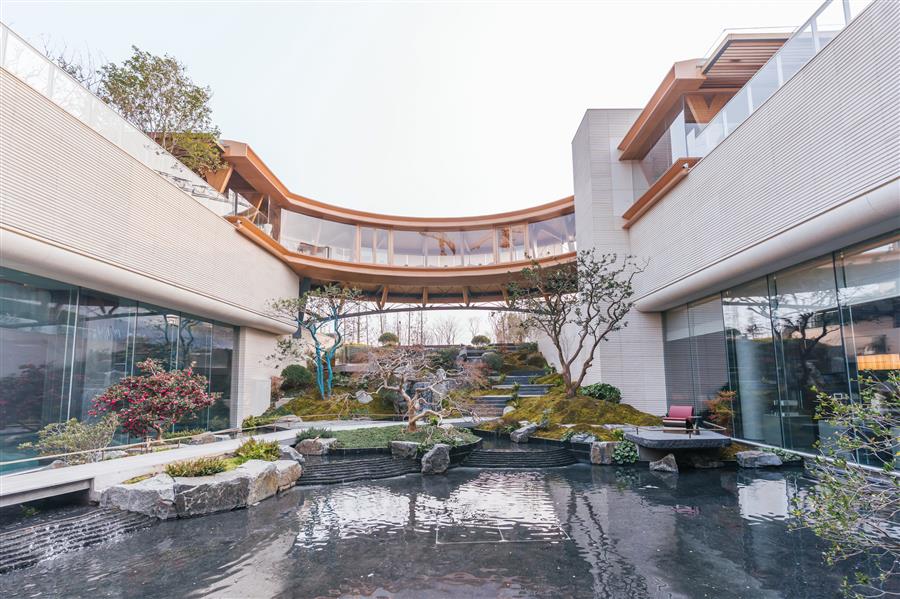
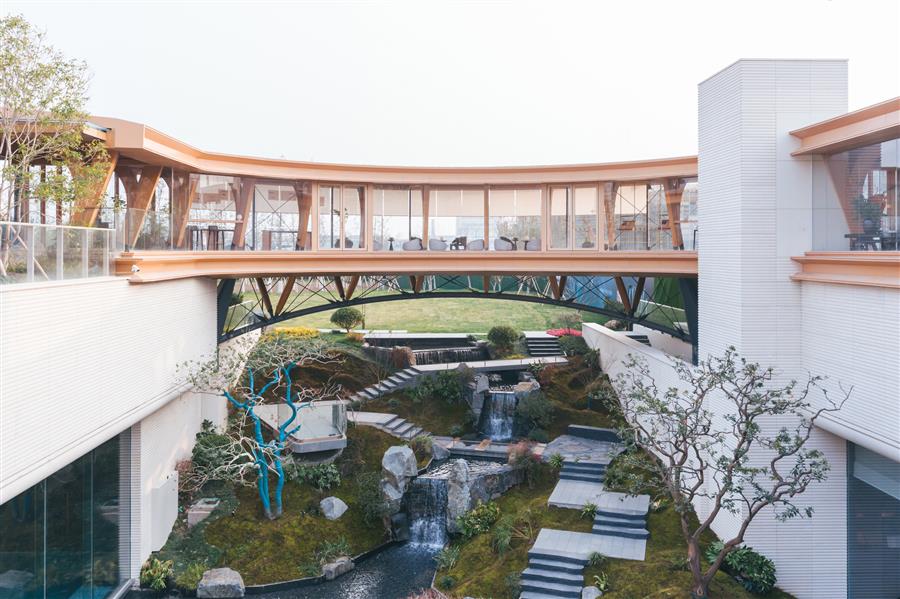 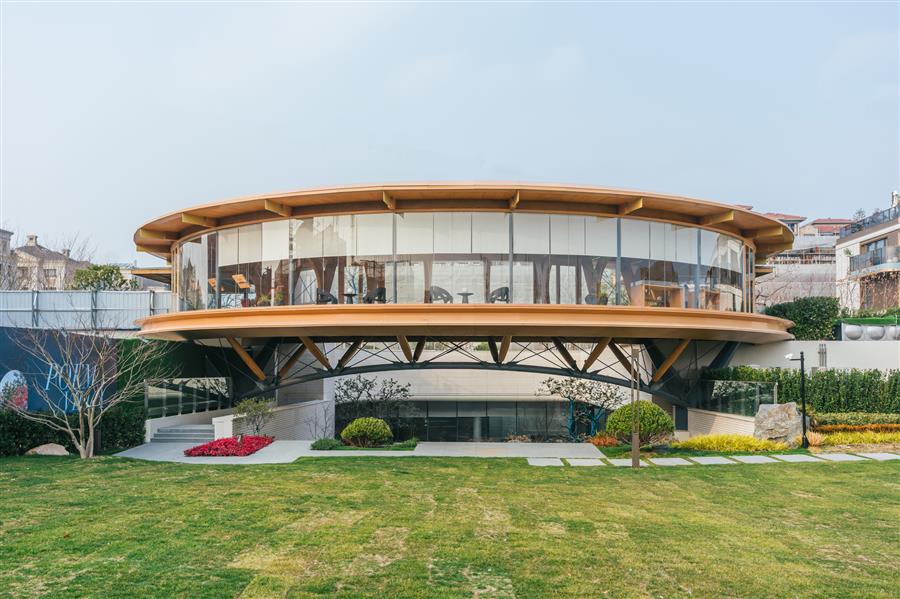  本项目位于上海市浦东新区,是艺泰一品花园内的一座景观廊桥。廊桥平面呈半环形,架空于二层高度,连接两端坡地花园。 This project is located in Pudong New Area, Shanghai, and serves as a covered pedestrian bridge within Yitaiyipin Garden. The bridge features a semi-circular plan, elevated at the second-floor level, connecting sloped gardens at both ends. 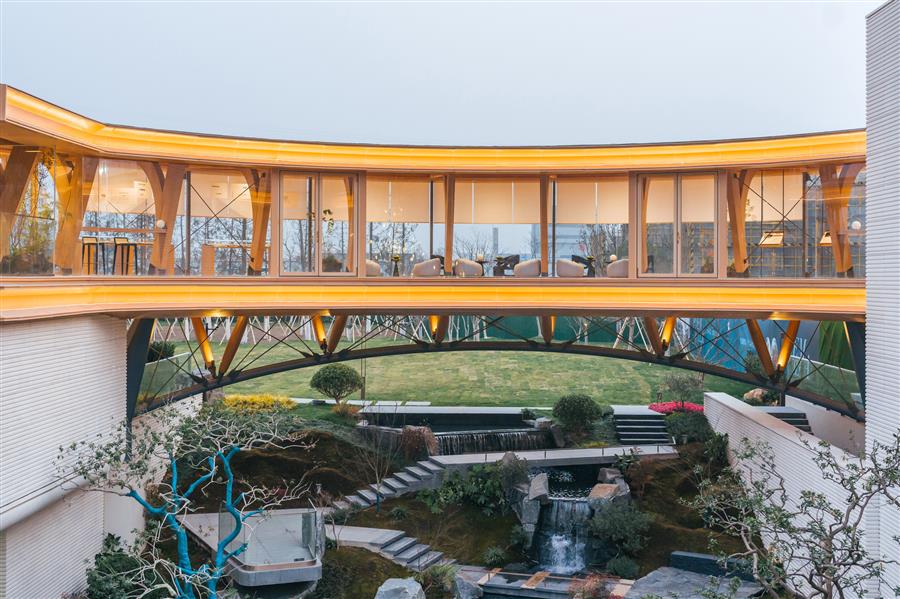 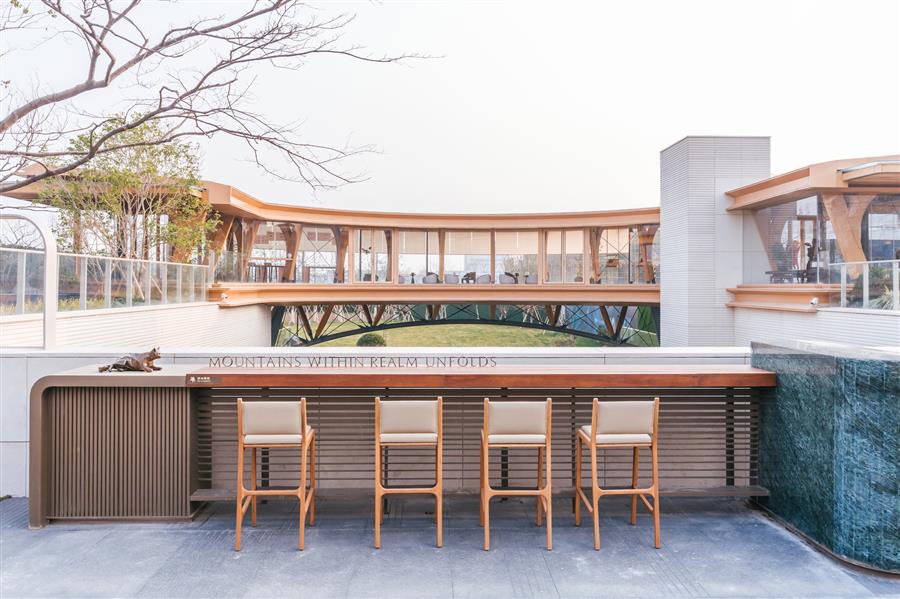 其北侧为园区景观中轴线,南侧为城市绿地,因此该廊桥既是园区内景观的收头,也是城市空间的对景。半环状形体很好地对应了景观轴线尽端的“收”与朝向城市的“放”的视觉观感。廊桥的下部,是连接城市绿地与园区公共下沉庭院的坡地景观,在未来的使用当中,是人流频繁穿越的场所。因此在本项目中,廊桥下部结构的处理也是设计的一个关键点。 Its northern side faces with the residential estate's central landscape axis, while the southern side is opposite urban green space, making the bridge both a visual termination within the garden and a reciprocal view from the city.The semi-circular form effectively responds to the visual dynamics of "closure" at the end of the inner garden and "opening" toward the city. Below the bridge lies a sloped landscape connecting the urban green space with the garden's public sunken courtyard—an area expected to experience frequent pedestrian flow. Therefore, the treatment of the lower structure of the pedestrian bridge is a key design consideration in this project. 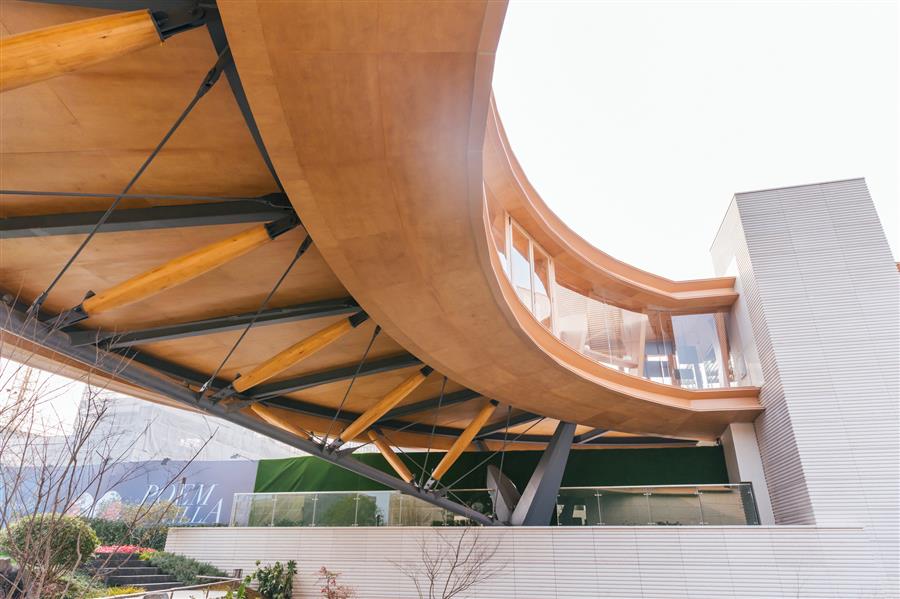 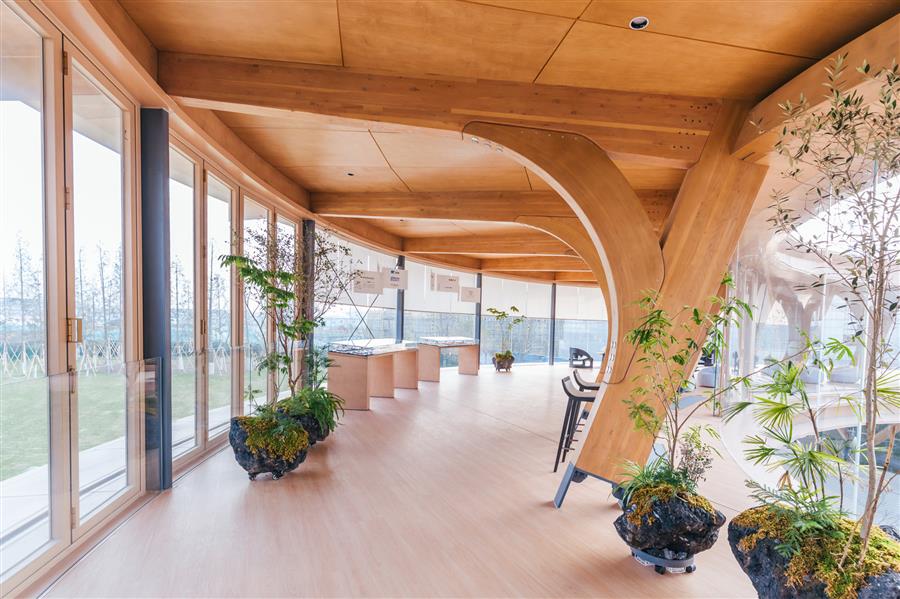 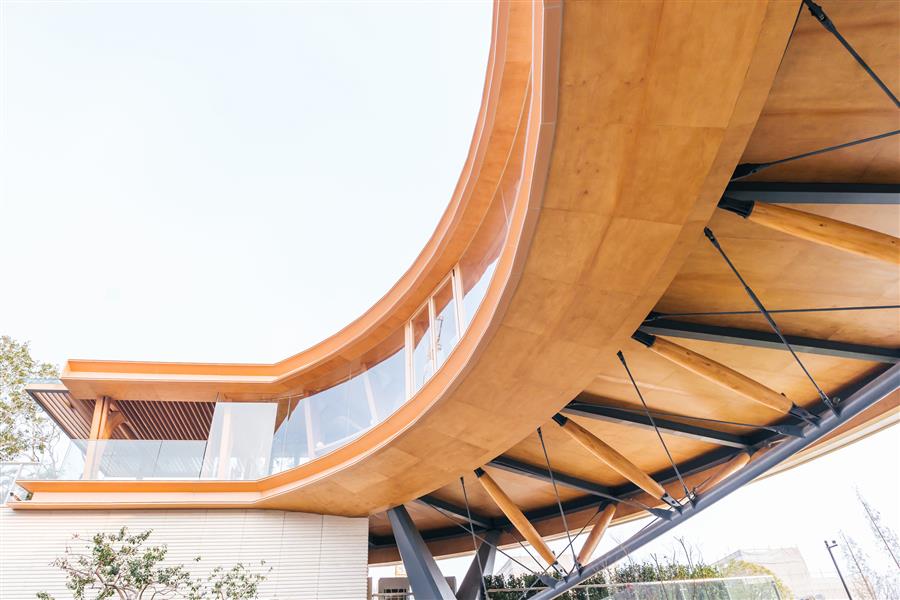 廊桥的主体结构采用了胶合木+钢混合结构。由于廊桥整体跨度较大,且为悬挑的环形体量,为了进一步突出廊桥的悬浮感,下部结构采用了以两个 Y 形钢柱支撑的弧形钢木桁架。桁架下弦杆为倾斜的单曲弧形,腹杆为梭形木杆,配合交叉钢索,共同组成空间立体桁架。桁架两端高、中央低,从各个角度均呈现为曲线外观,使得廊桥整体外观更为空透轻盈,且颇具视觉冲击力。 The main structure of the landscape pedestrian bridge adopts a hybrid system of glued laminated timber and steel. The pedestrian bridge spans a large distance with a cantilevered circular form. To enhance the visual sense of suspension, its lower structure features an arched steel-timber truss supported by two Y-shaped steel columns. The bottom chord of the truss is an inclined single-curved steel pipe, while the web members are spindle-shaped wooden rods, combined with crossed steel cables to form a three-dimensional spatial truss. Lowered at both ends and elevated at the center, the truss presents a curved profile from all angles, giving the bridge a light, open appearance with visual impact. 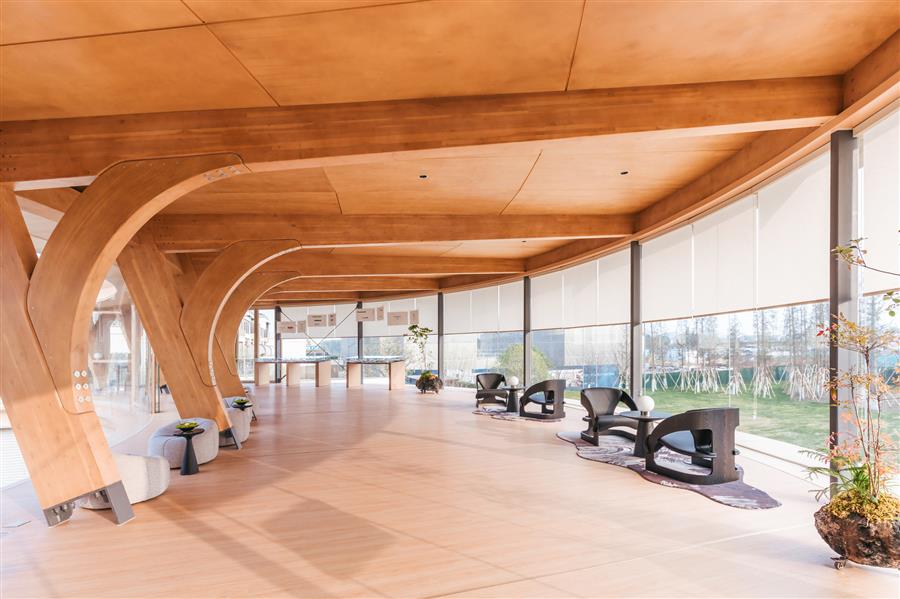 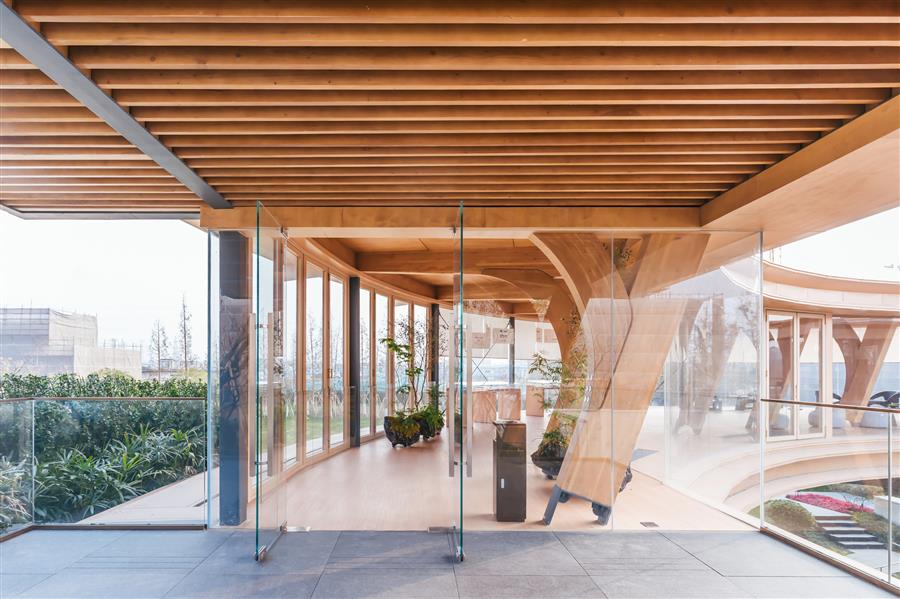 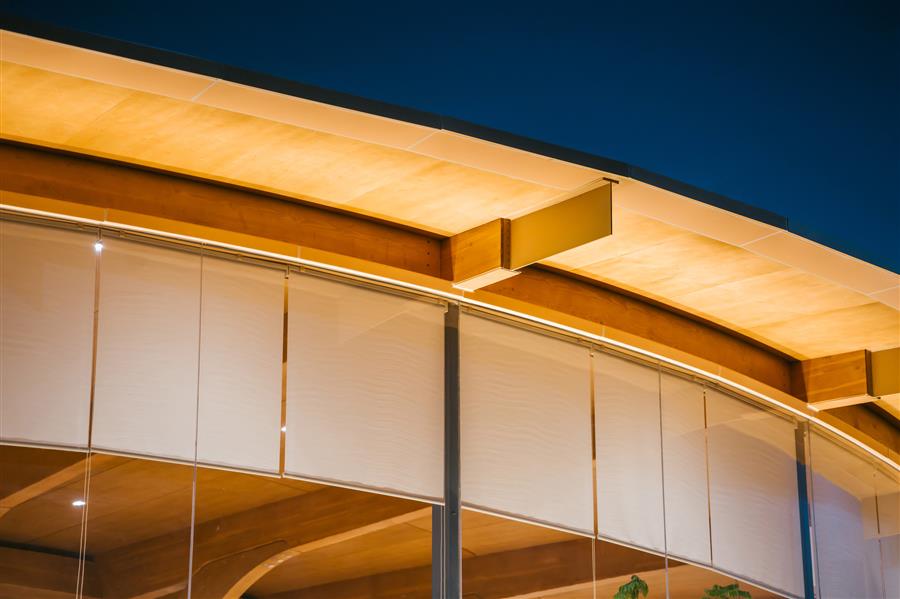 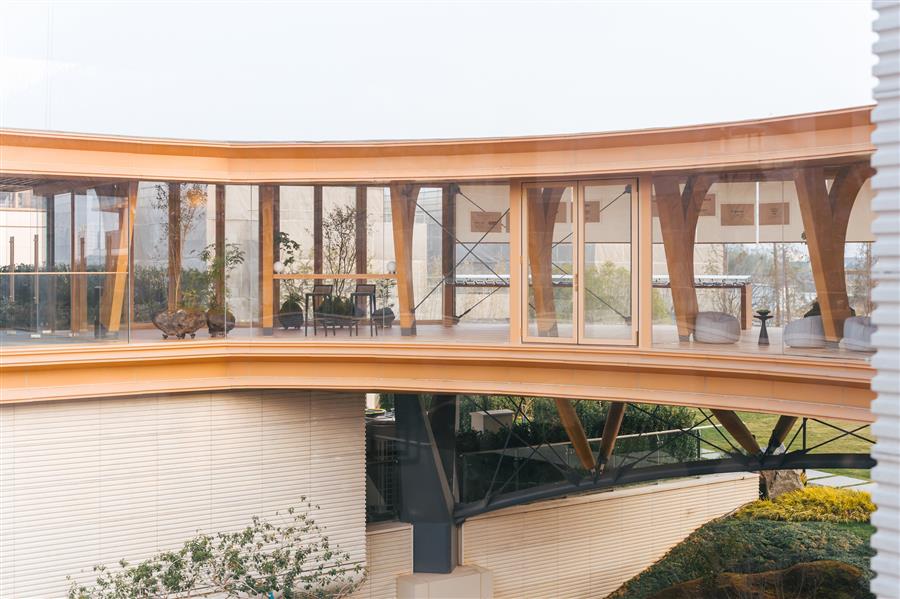 廊桥上部则以 “7” 字形胶合木结构为主,辅以纤细的钢柱作为支撑,呈现出一侧富有力量感的木柱与另一侧通透的玻璃面强烈的材质对比。 The upper part of the landscape pedestrian bridge primarily features a "7"-shaped glued laminated timber structure, supplemented by slender steel columns for support, creating a strong material contrast between the robust wooden columns on one side and the transparent glass facade on the other. 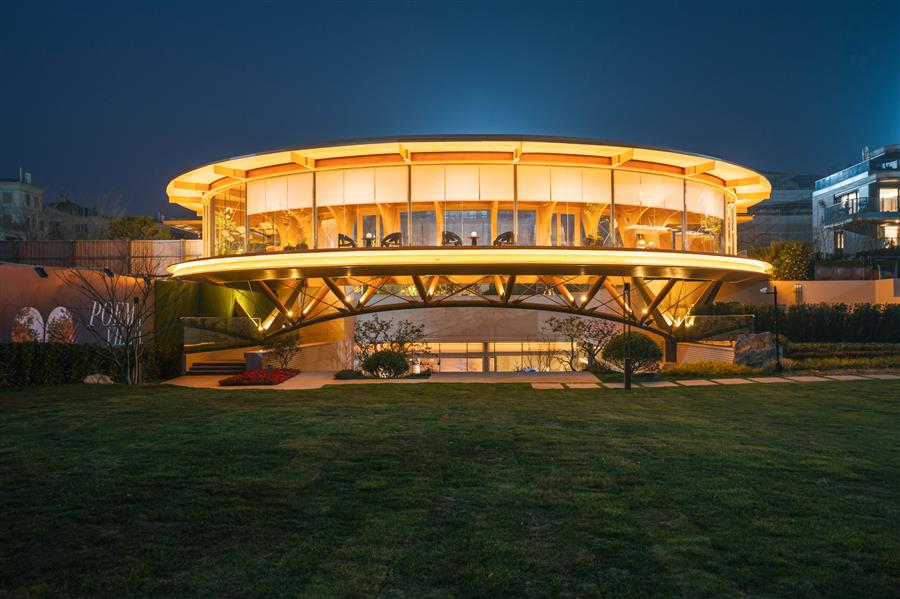 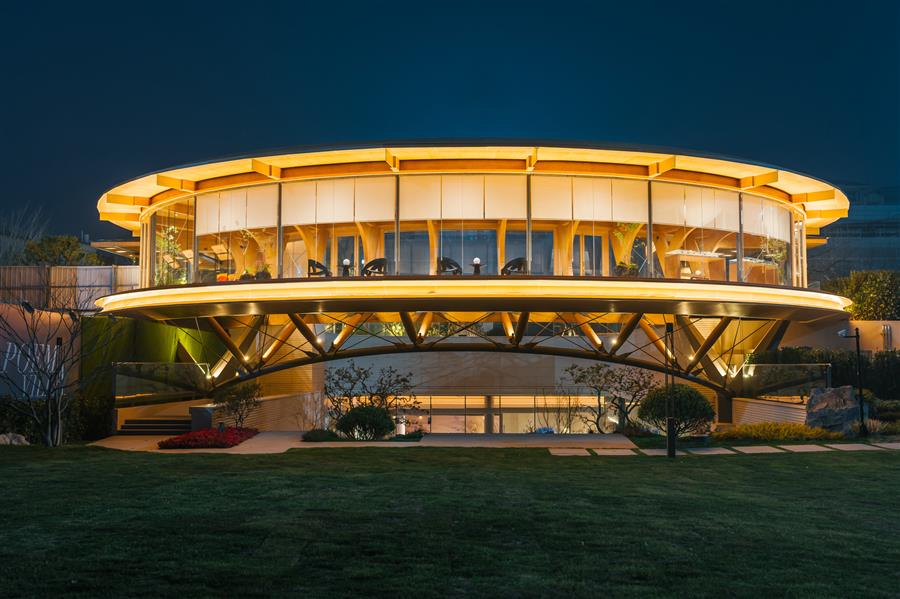 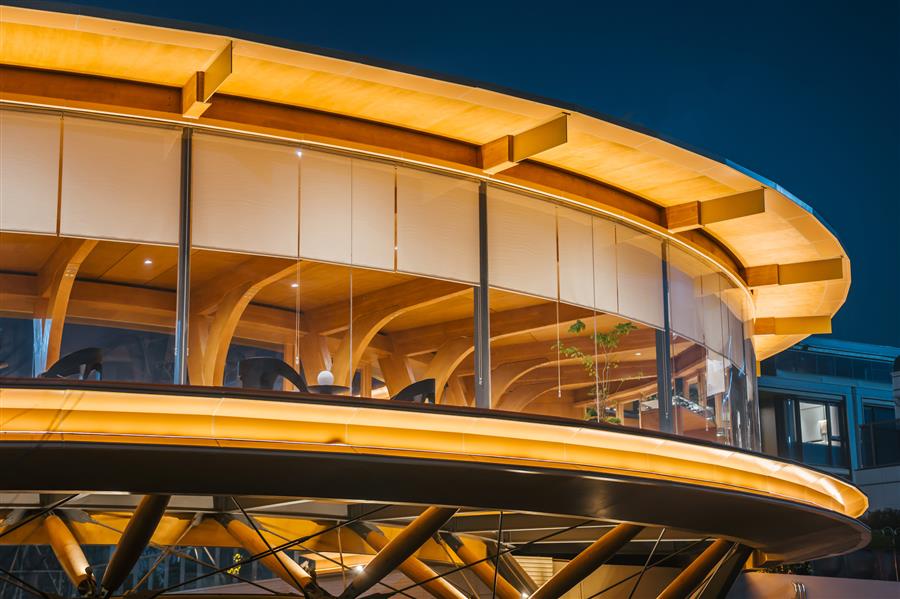 木结构柱位于环形内侧,背靠下沉庭院景观,延展的玻璃面为环形外侧,朝向以草坪为主的城市绿地。结构构件的布置强化了视线的引导,与周边景观的气质相得益彰。 The timber structural columns are positioned along the inner curve, backed by the sunken courtyard landscape, while the extended glass surface faces outward toward the urban green space dominated by lawn. The arrangement of structural elements enhances visual guidance, harmonizing with the character of the surrounding landscape. 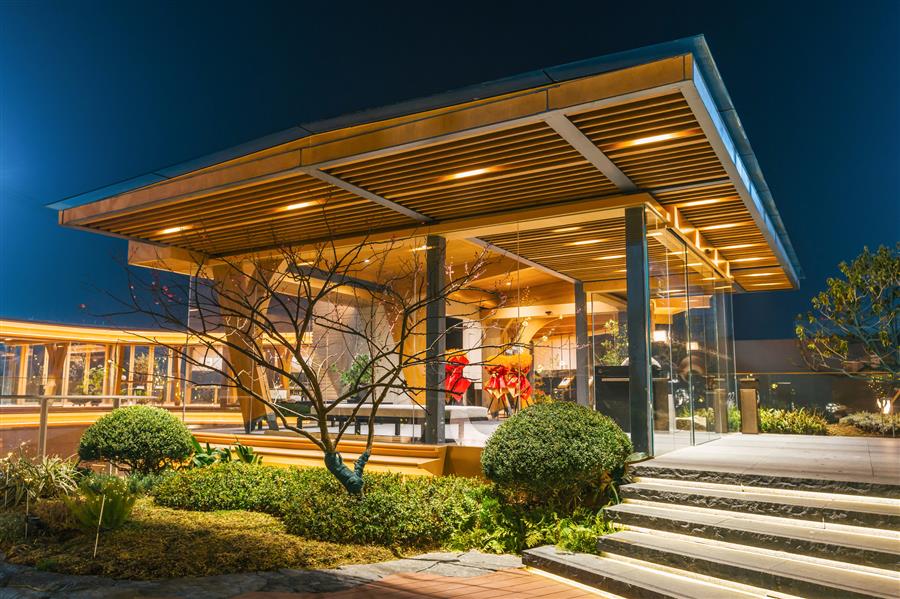 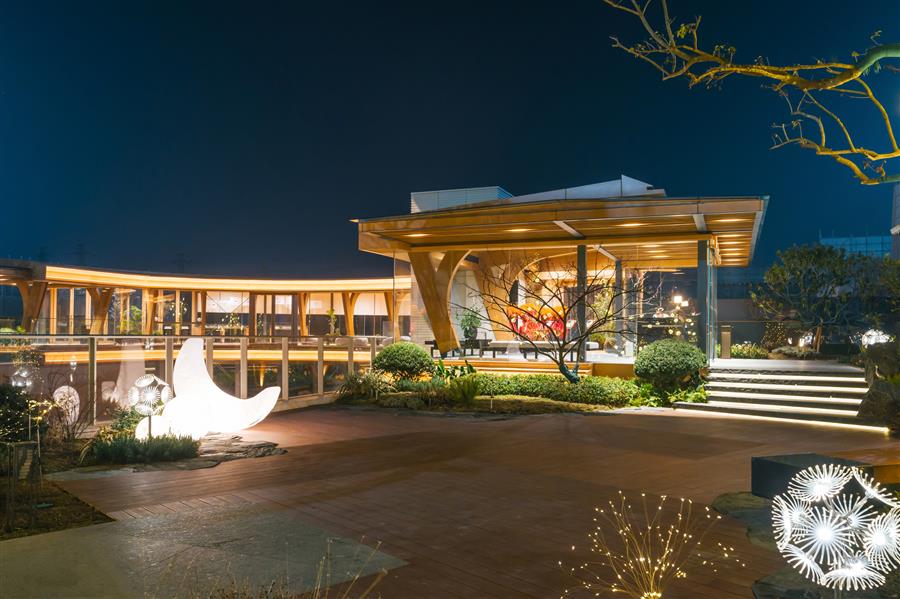 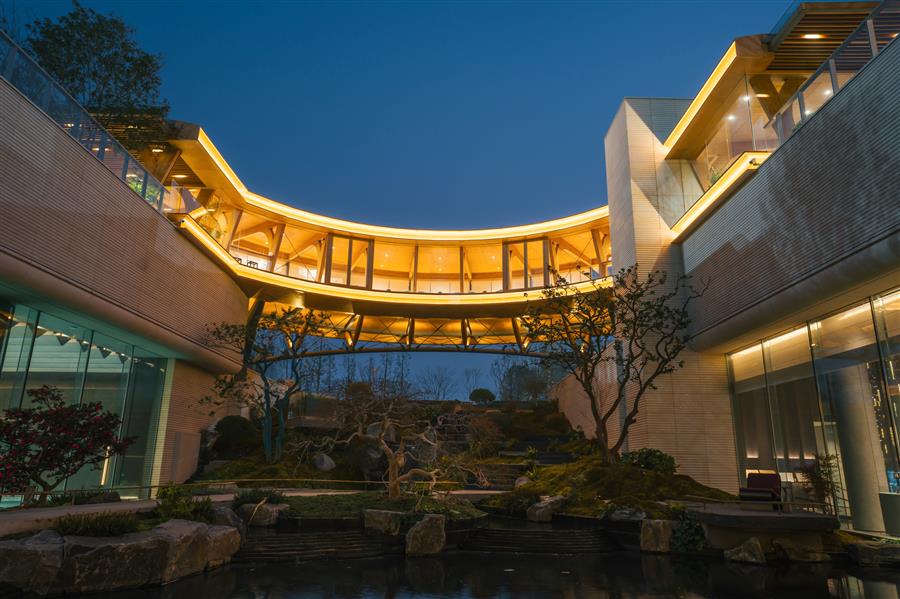 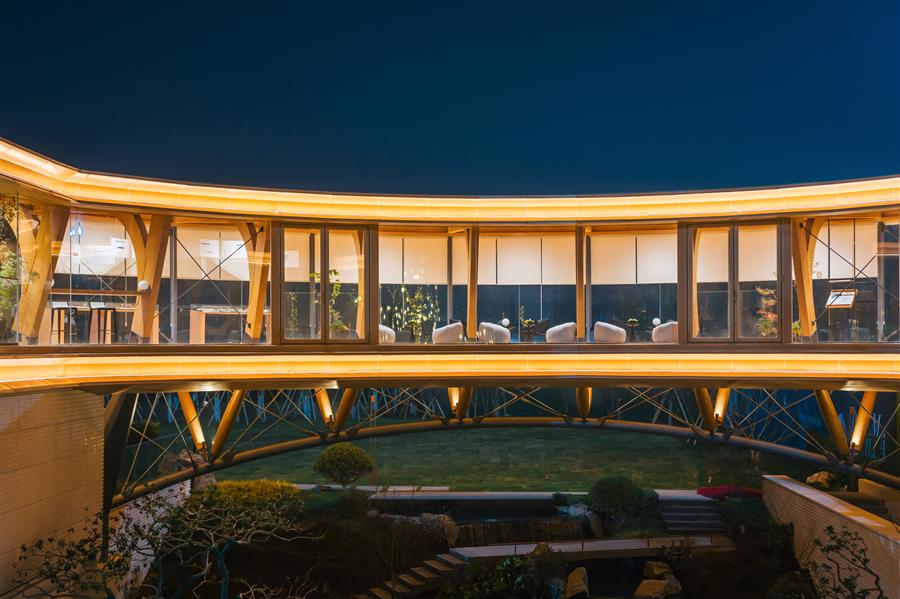 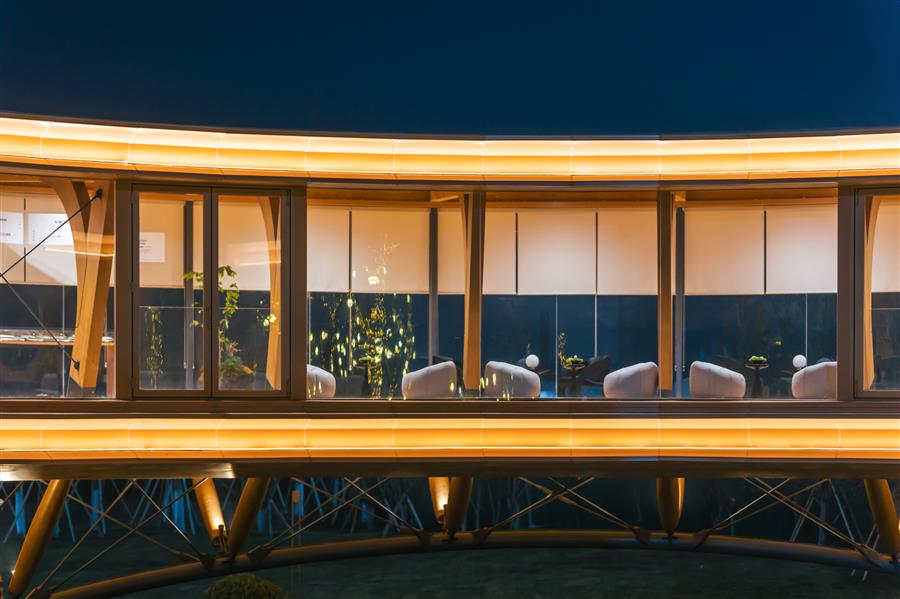 整个廊桥工程的结构构件均为工厂加工现场组装,为配合项目整体工期,从构件加工至整体完工仅耗时约80天,充分体现了装配式木结构的建造优势。 The entire landscape pedestrian bridge was constructed using factory-fabricated components assembled on-site, completing from fabrication to final construction in approximately 80 days—fully demonstrating the efficiency advantage of prefabricated timber structures. 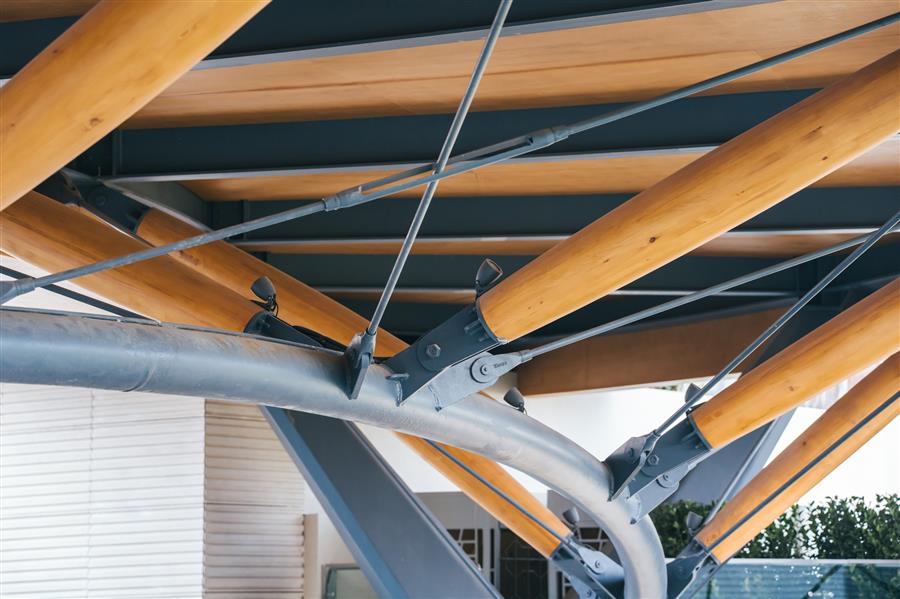 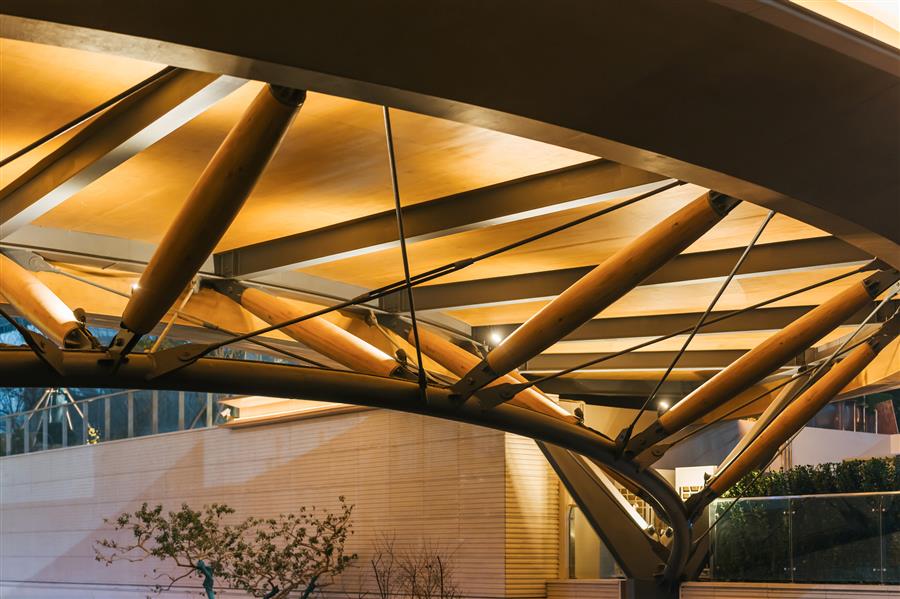 项目图纸 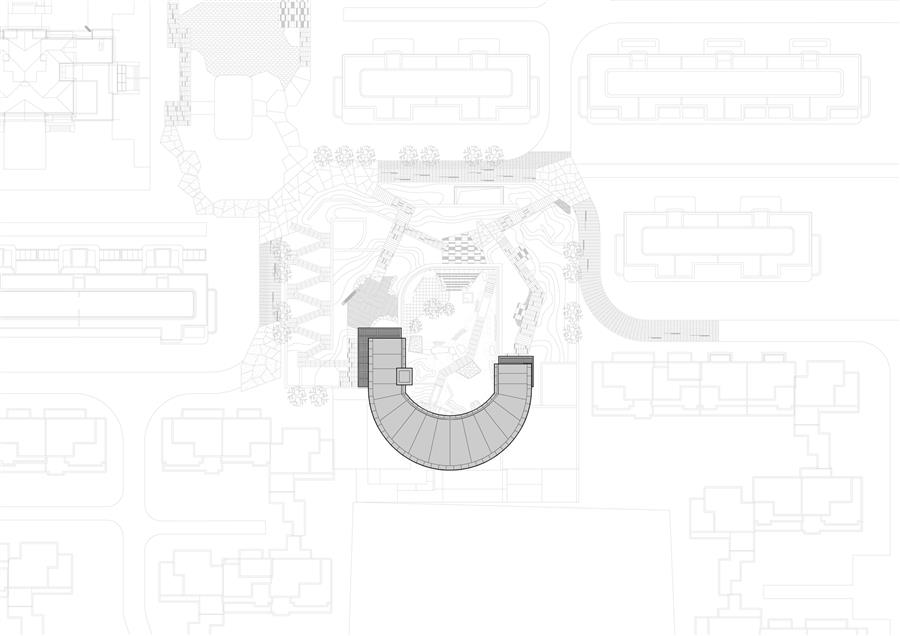 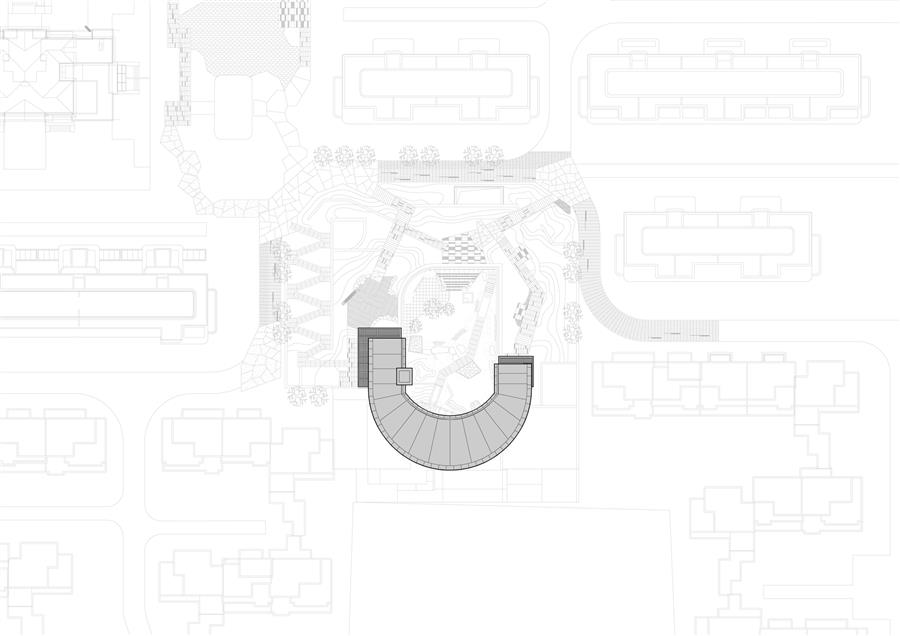 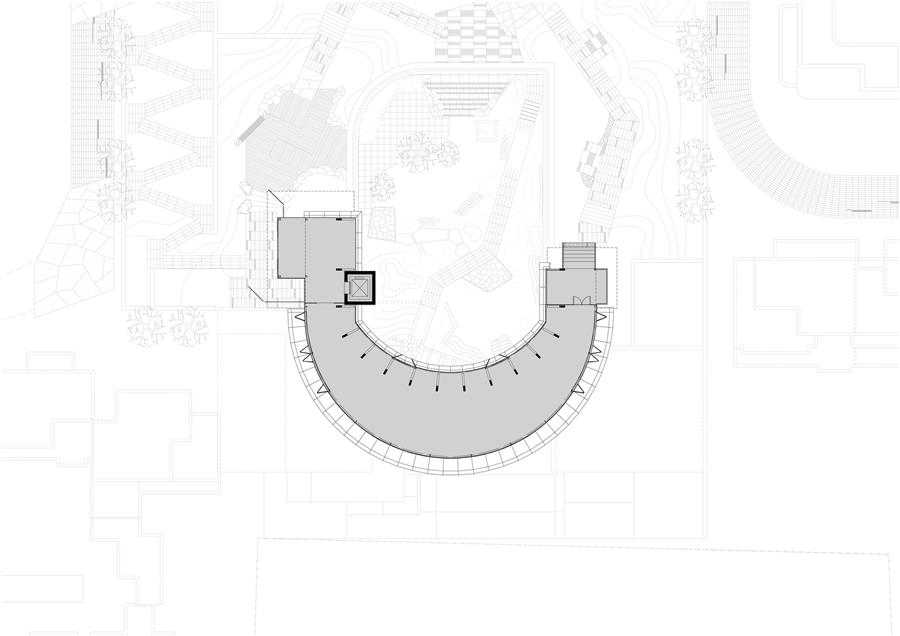 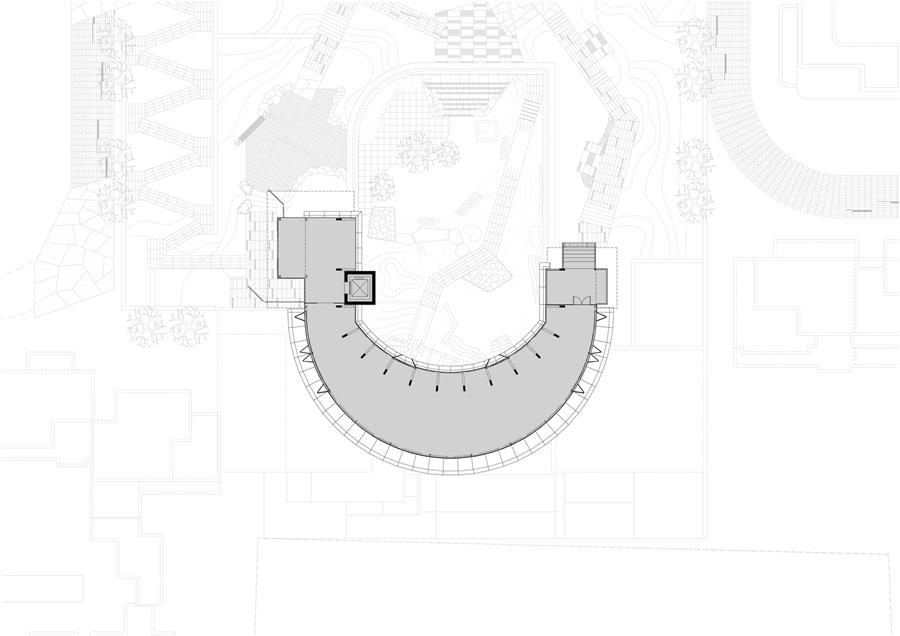 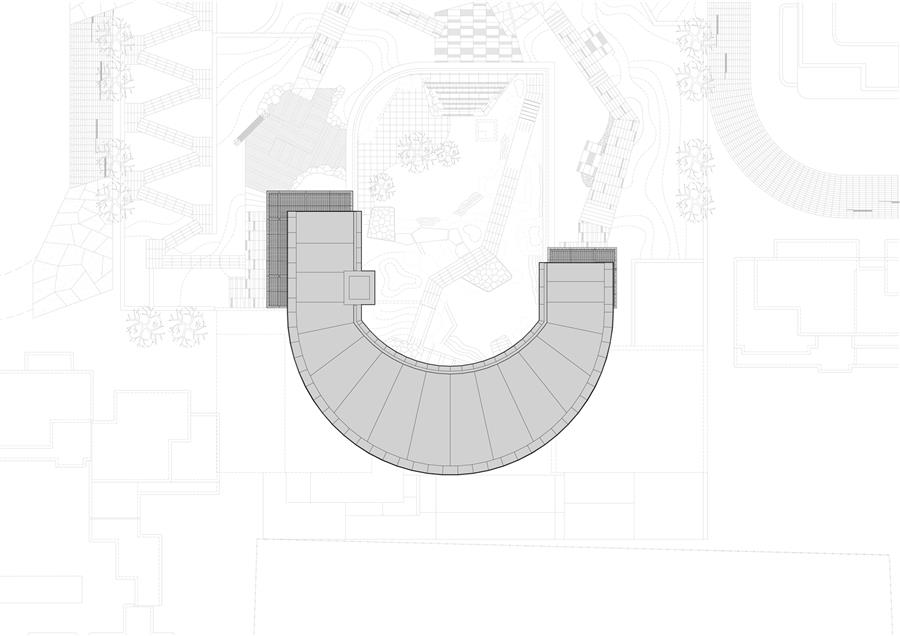 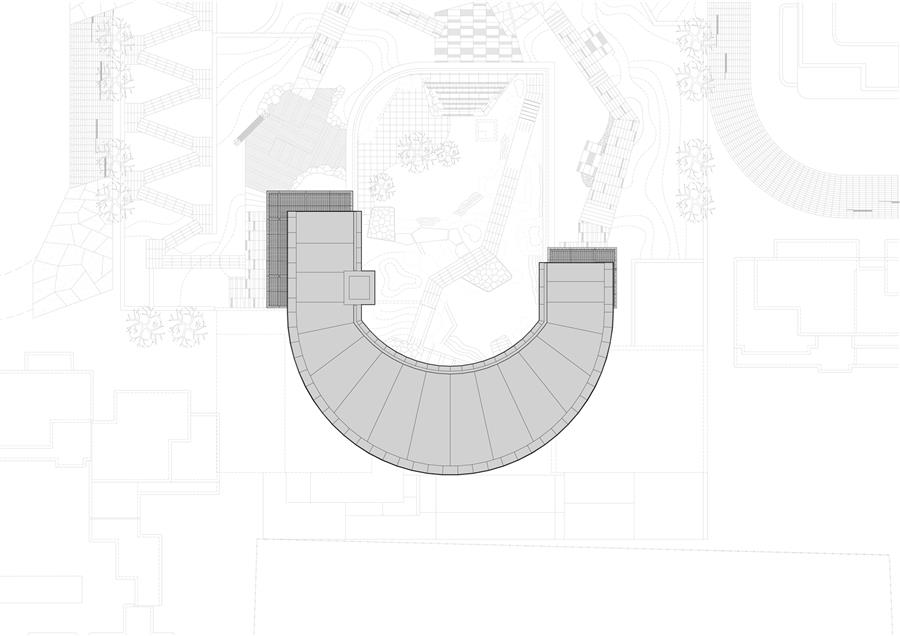 ▲平面图 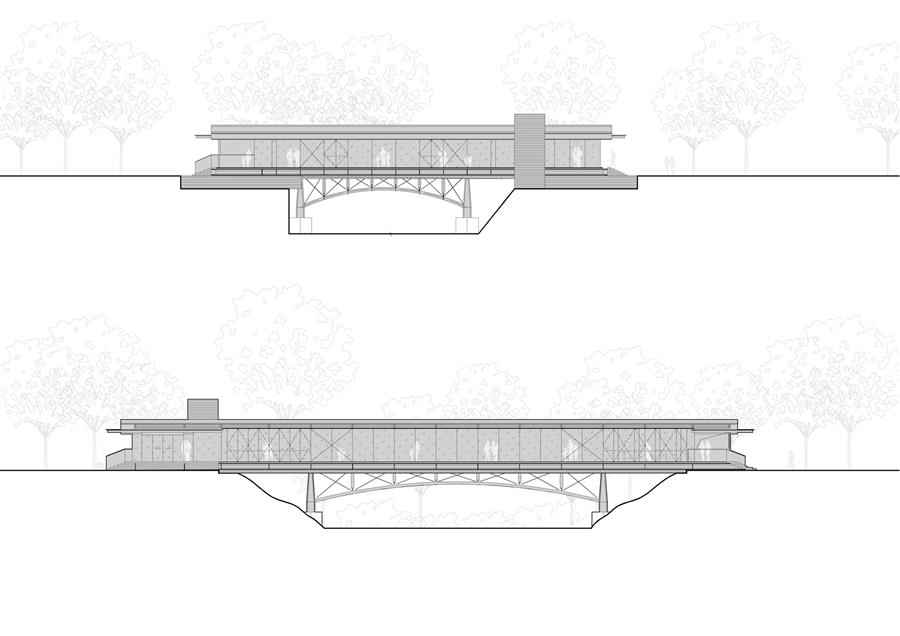  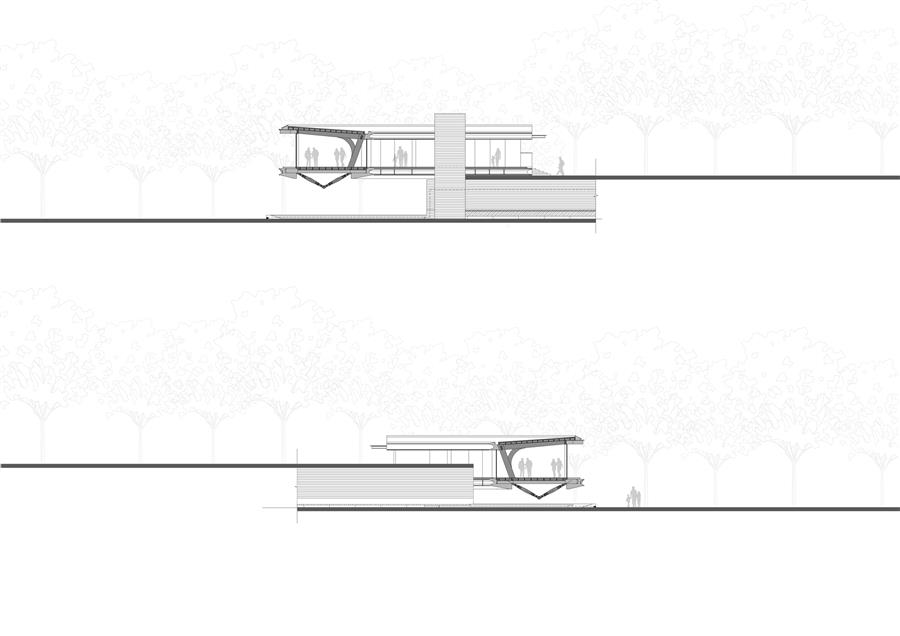 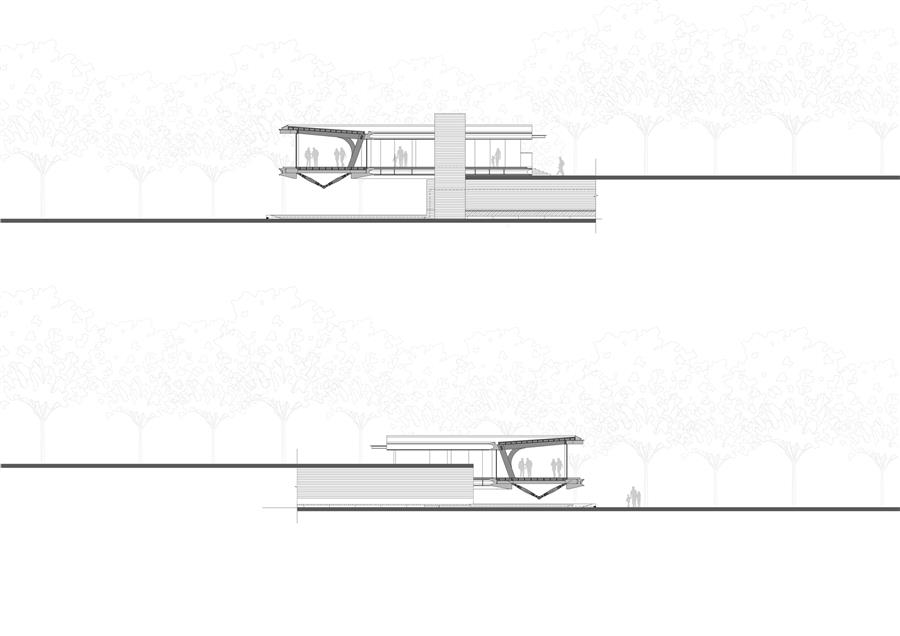 ▲剖面图 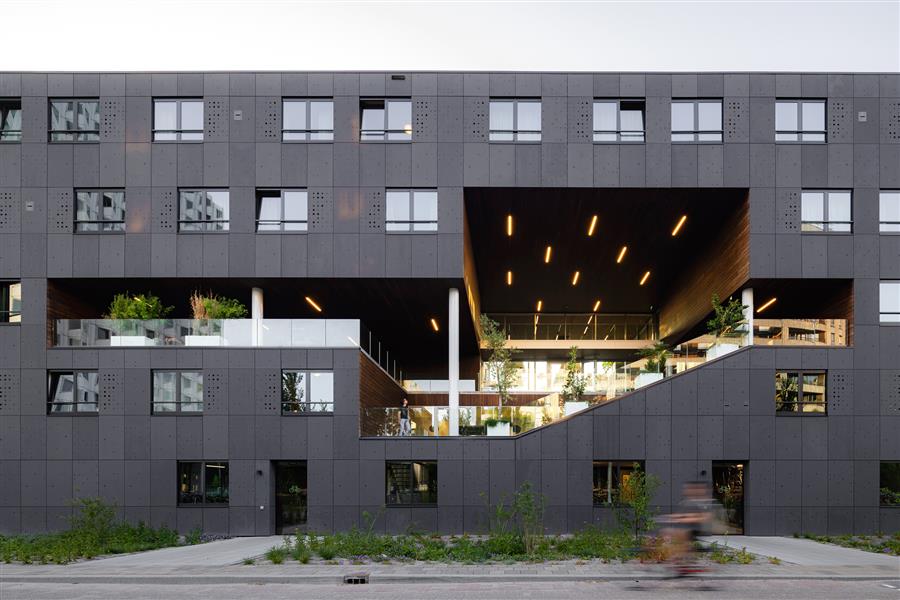
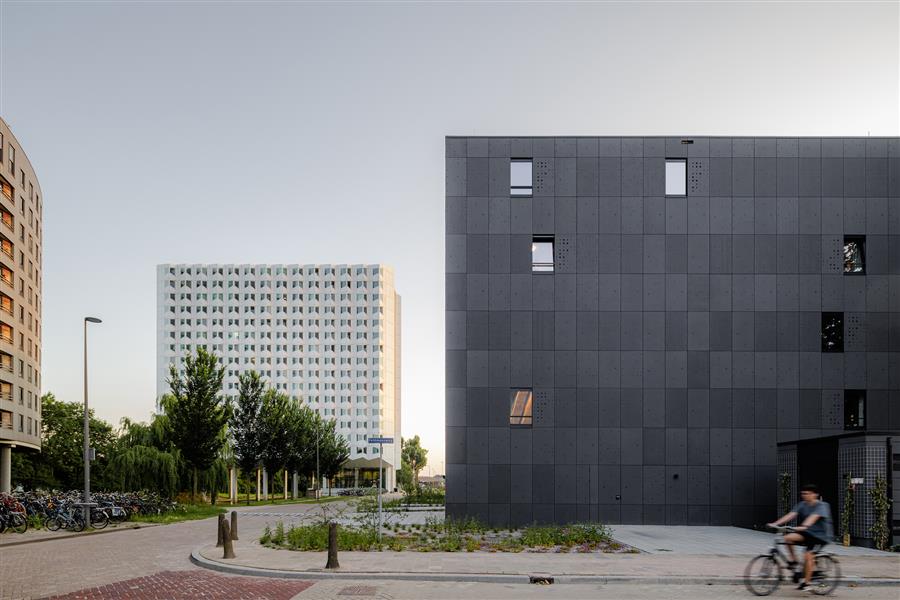 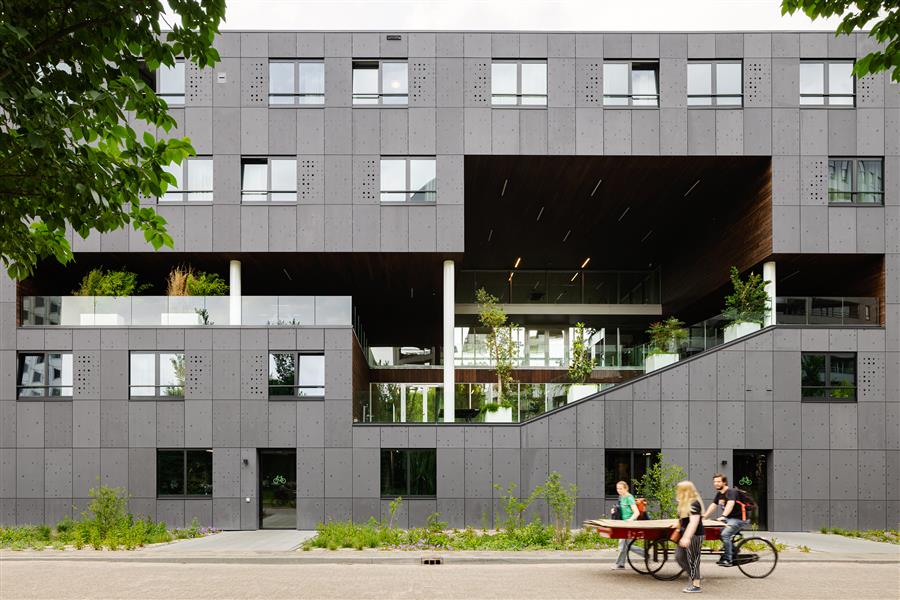 9号套房为代尔夫特理工大学校园带来了新的生活,拥有137个独立的学生宿舍。建筑的核心是“心脏”:一个巨大的半户外空间,定义了9号套房引人注目的轮廓,并作为学生生活的地方。Suite 9 brings new life to the Delft University of Technology Campus with 137 self-contained student residences. At the core of the building lies the 'Heart': a huge semi-outdoor space that defines Suite 9's striking profile and serves as the place where student life can spark into being. 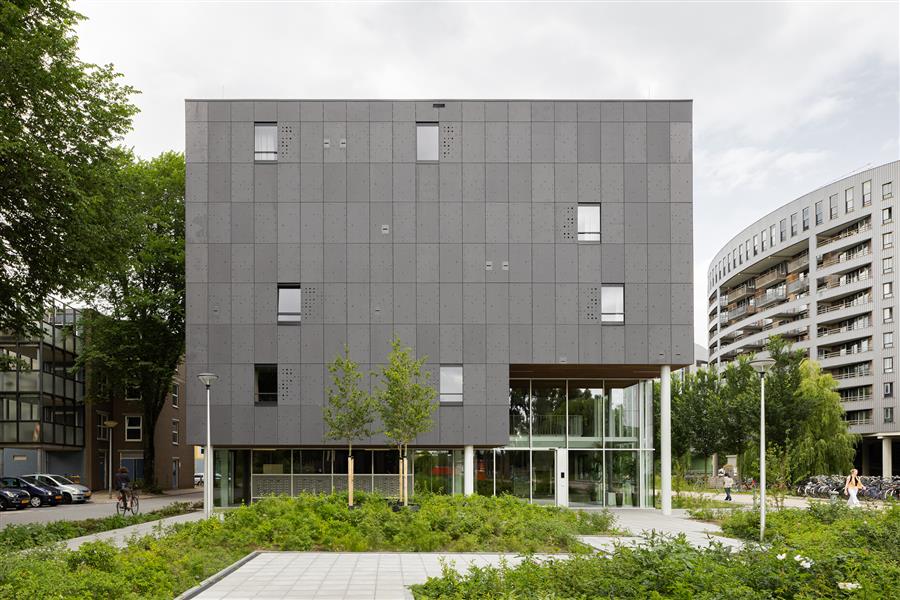 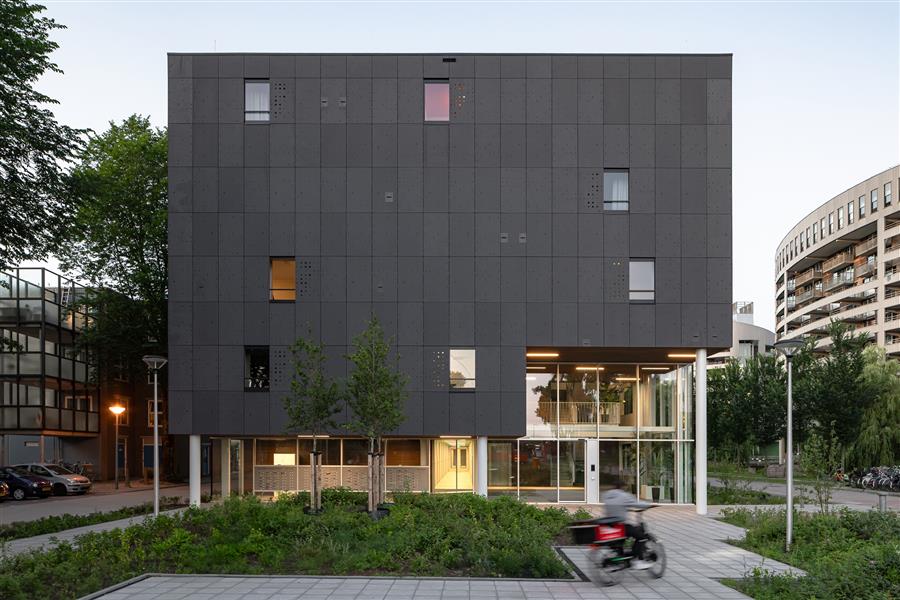 沿着Balthasar van der Polweg,建筑打破了Carel Weeber僵化的城市网格,将自己呈现为该地区令人惊讶的新对象-吸引了居民和更广泛的校园社区。通过巧妙地使用预制构件,精心设计的社交空间,以及可持续的生态干预,Suite 9展示了学生公寓如何既高效又具有视觉定义。Along Balthasar van der Polweg, the building breaks away with Carel Weeber's rigid urban grid, presenting itself as a surprising new object in the area — one that draws in both residents and the wider campus community. Through clever use of prefabrication, thoughtfully designed social spaces, and sustainable, ecological interventions, Suite 9 demonstrates how student housing can be both efficient and visually defining. 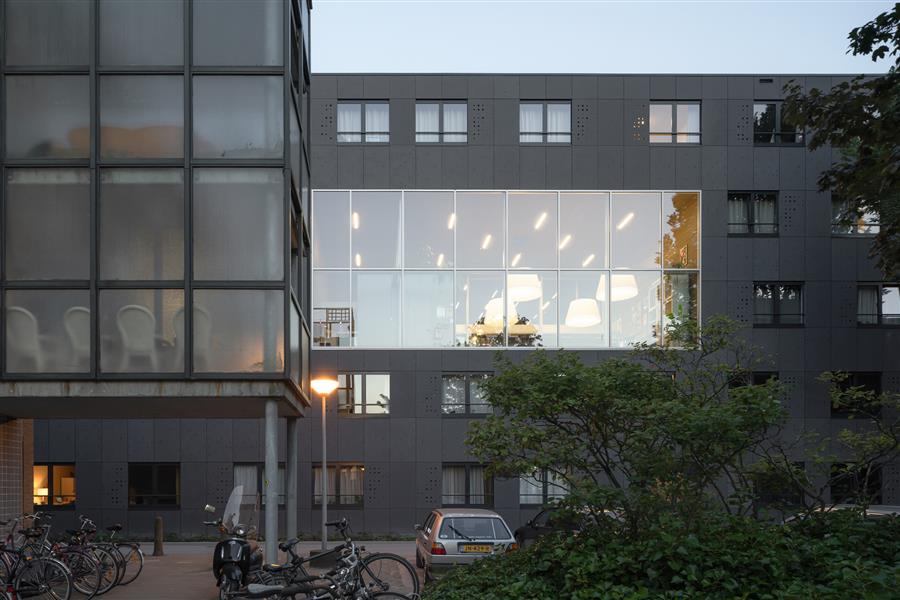 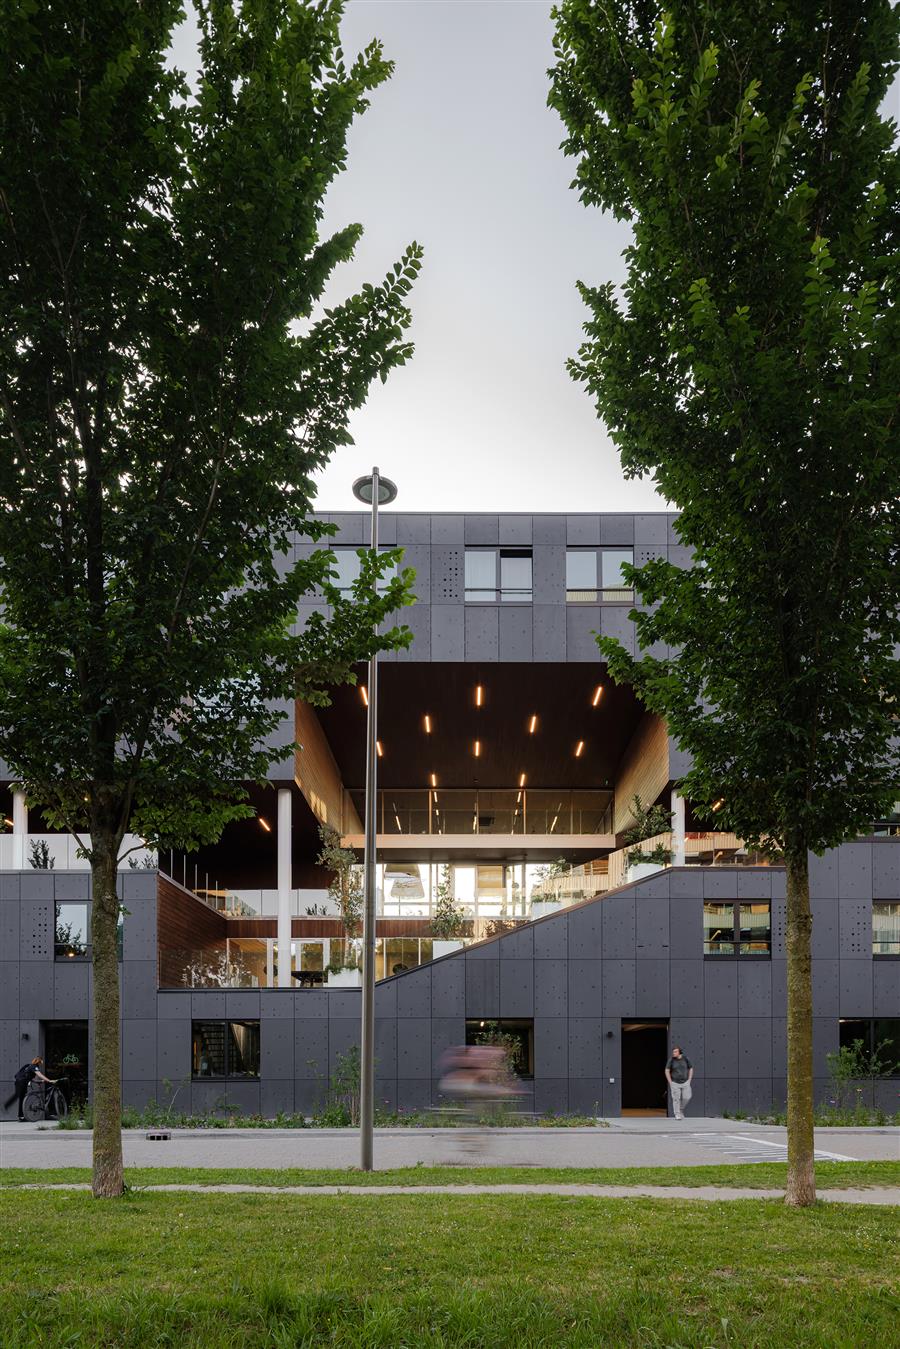 我们将“心脏”设计成一个既灵活又吸引人的地方:适合从户外学习到共享活动的一切活动。阶梯式平台作为座位、露台或非正式舞台,鼓励自发使用。在心脏区旁边,集体的内部功能被有意地安排以促进建筑的社交生活:一个带厨房和长餐桌的公共客厅,一个亲密的学习角,一个电视休息室和洗衣设施。一面通高的玻璃墙将客厅与大学校园连接起来。We designed the Heart as a place that is both flexible and engaging: suited to everything from outdoor studying to shared events. The stepped platforms serve as seating, terraces, or informal stages, encouraging spontaneous use. Alongside the Heart, the collective interior functions are purposefully arranged to foster the building's social life: a communal living room with a kitchen and a long dining table, intimate study corners, a TV lounge, and laundry facilities. A full-height glass wall connects the living room to the university campus. 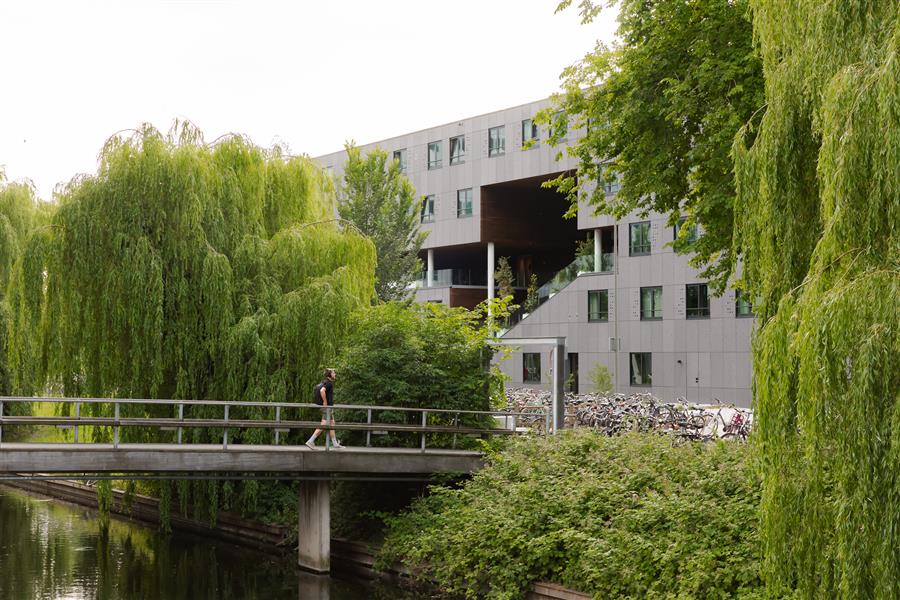 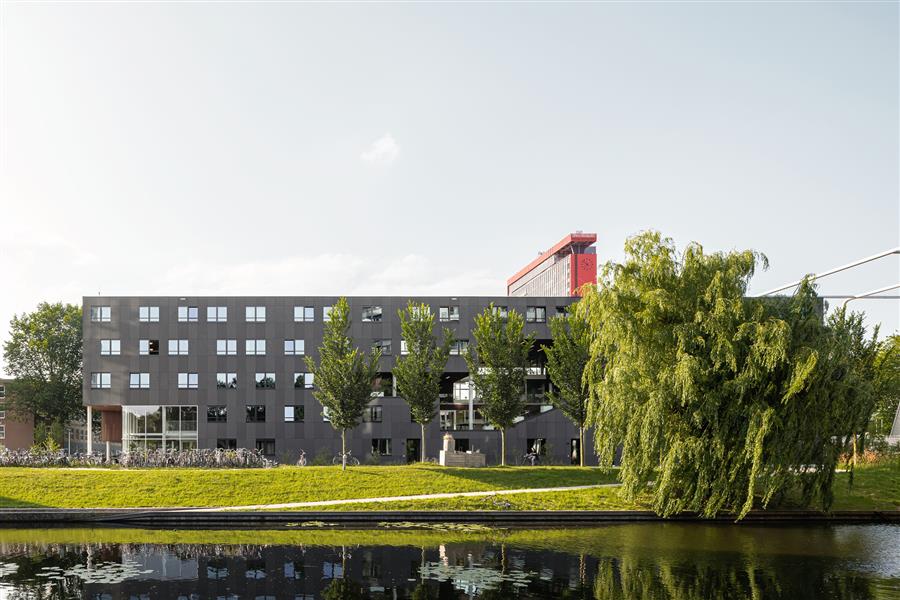 住宅楼层和地面层的循环存储空间都以自己的方式围绕中心进行组织和连接。这在每一层都创造了独特的体验,心脏作为9号套房循环的中心连接点。The residential floors and the cycle storage on the ground level are each organized around and connected to the Heart in their own way. This creates a distinct experience on every floor, with the Heart serving as the central connector in Suite 9's circulation. 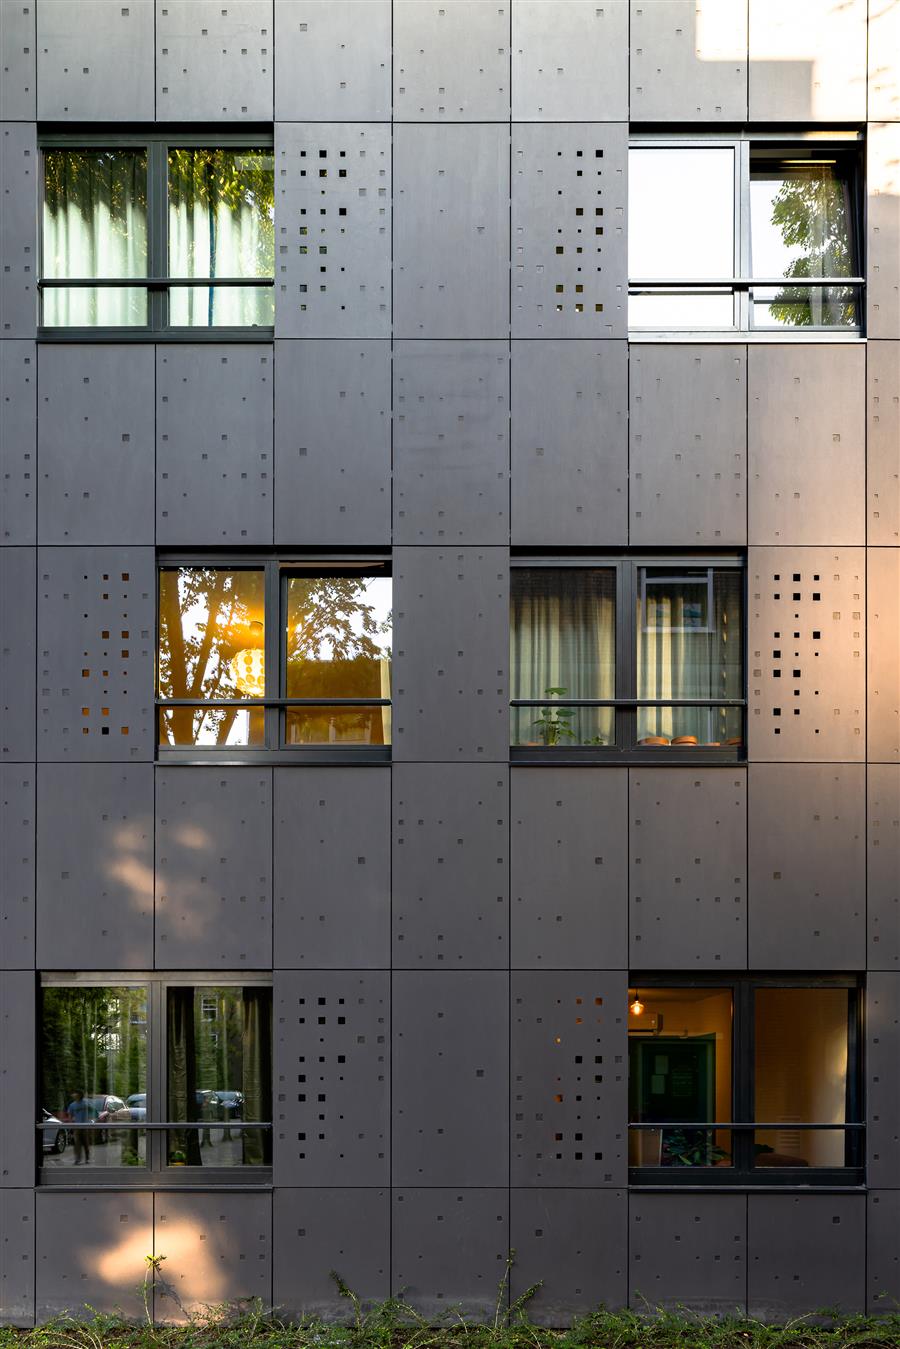 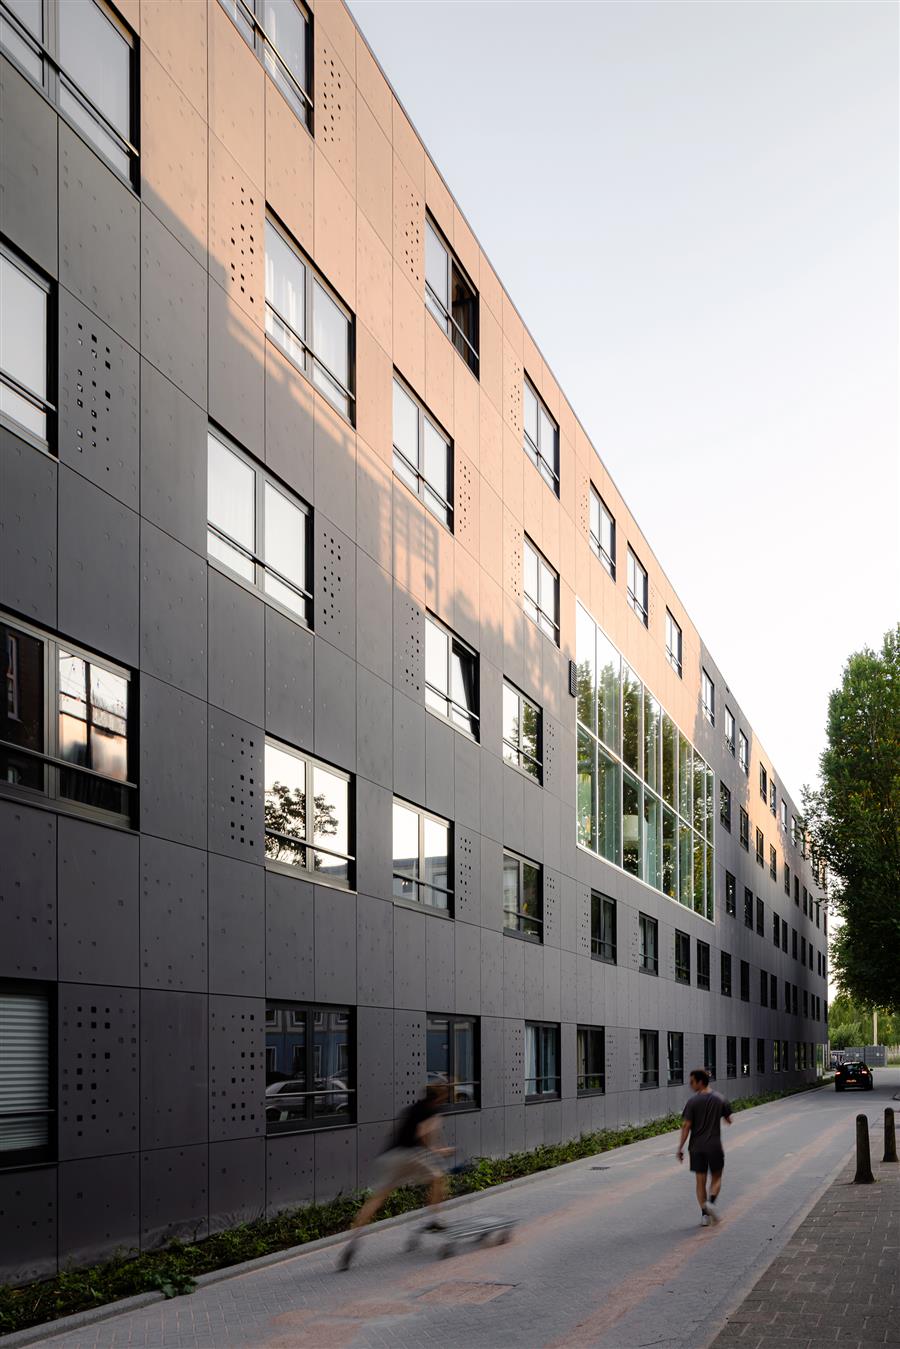 在设计Suite 9时,我们完全致力于模块化预制,与大和住宅模块化密切合作。多亏了预制单元,建筑在26周内完成,没有影响质量和精度。然而,预制不仅仅意味着速度:它形成了我们设计理念的核心,在整个建筑中充满了重复和变化。In designing Suite 9, we committed fully to modular prefabrication, working closely with Daiwa House Modular. Thanks to the prefab units, the building was completed in just 26 weeks, without compromising on quality or precision. Prefab, however, meant more than speed alone: it formed the core of our design philosophy, with repetition and variation playfully expressed throughout the building. 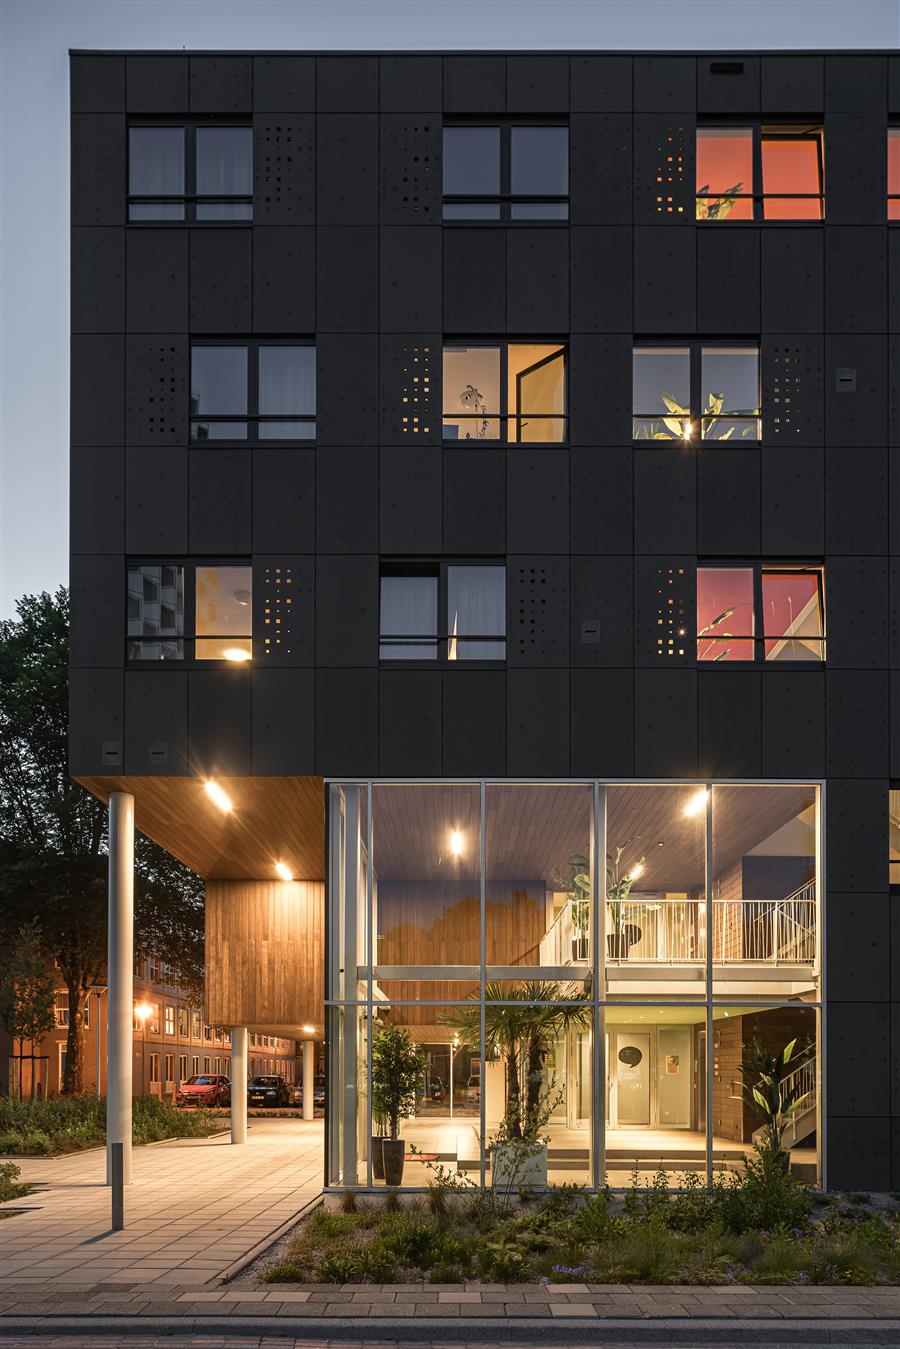 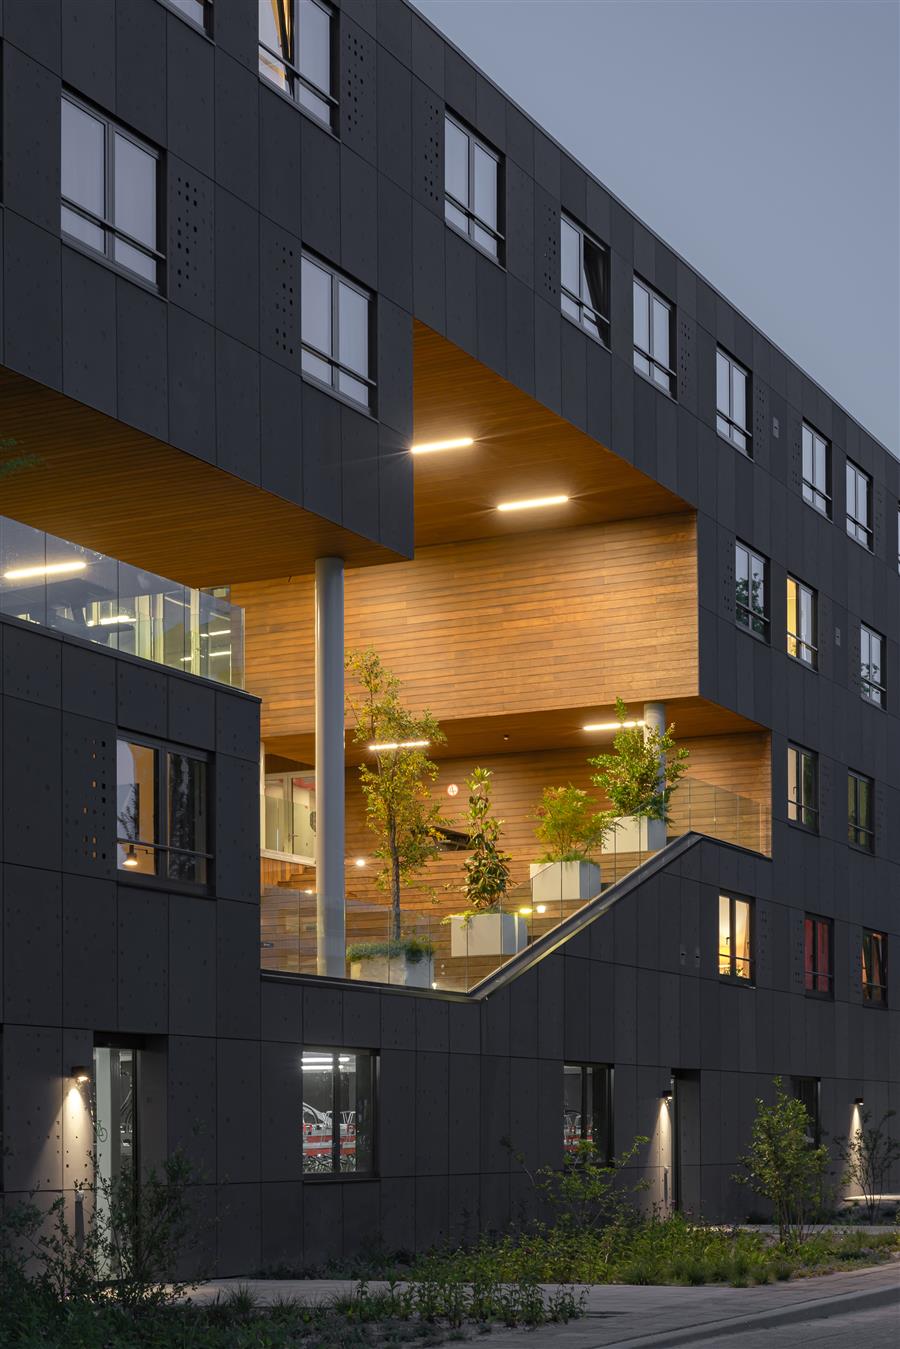 我们的设计在外部和内部体验之间建立了强烈的对比。外部立面是坚固的,覆盖着石墨Eternit TE 80面板,框架是哑光黑色窗框。穿孔板以变化的模式打破了表面,暗示了背后的功能,到了晚上,将建筑变成了一个迷人的灯光游戏。Our design establishes a strong contrast between the external and internal experience. The exterior facade is robust — clad in graphite Eternit TE 80 panels, framed with matt black window casings. Perforated panels break up the surface in shifting patterns, hinting at the functions behind and, by night, transforming the building into a captivating play of light. 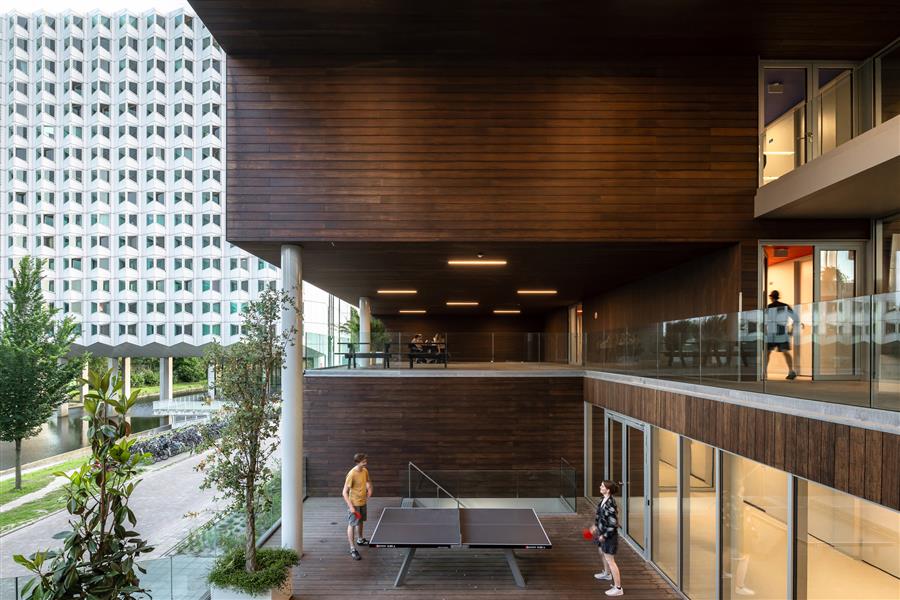 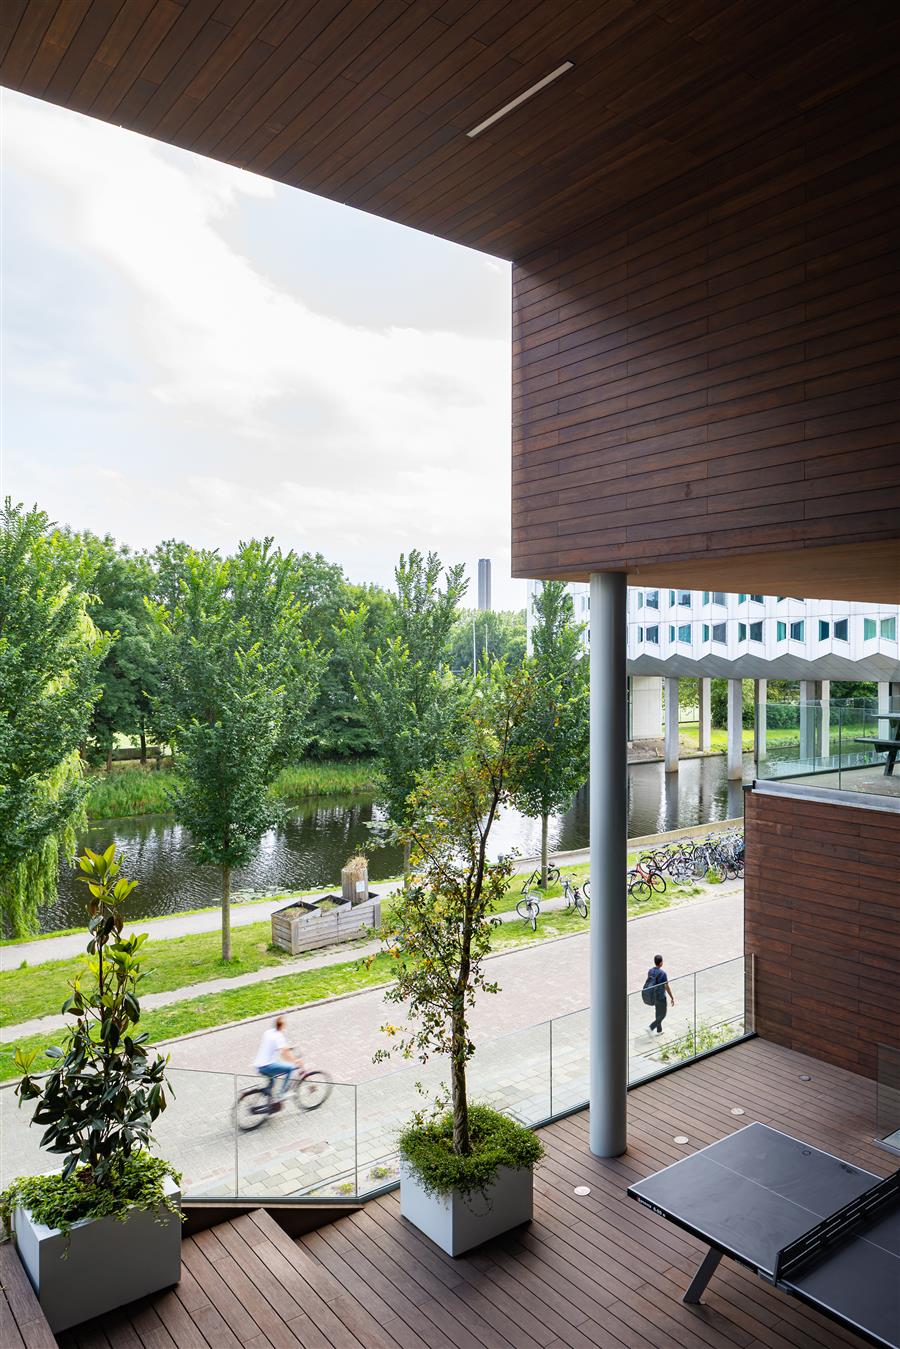 在室内,Sucupira Amarela木地板、墙壁和天花板为集体空间带来温暖和连续性。整合的家具和植物元素在心脏建立一个功能,健康的空间,在这里人们可以自由地通过或逗留安静的时刻。Inside, Sucupira Amarela timber floors, walls, and ceilings bring warmth and continuity to the collective spaces. Integrated furniture and planted elements in the Heart establish a functional, healthy space, where people can move through freely or linger for a quiet moment. 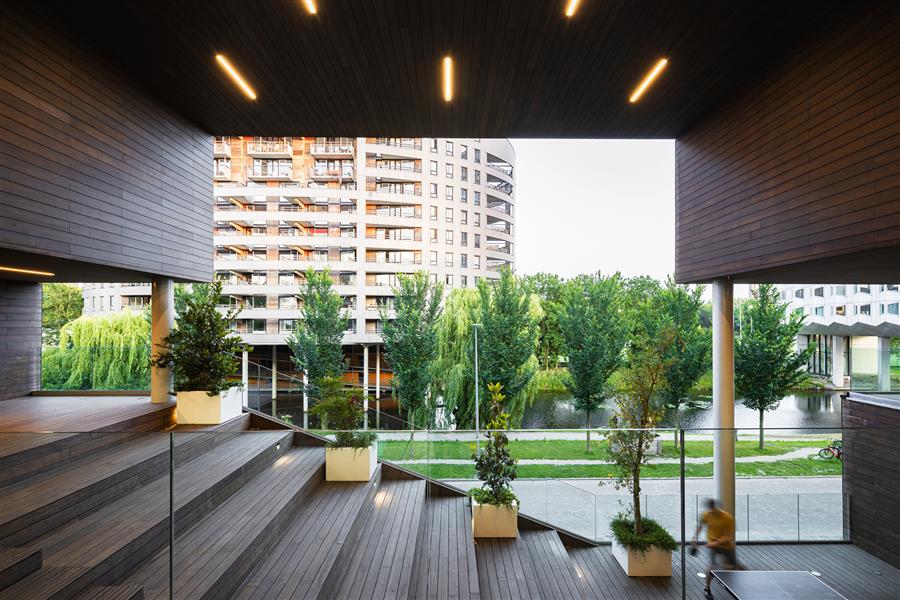 所有的集体功能都被安置在建筑内,允许屋顶完全致力于使用太阳能电池板的景天景观。All collective functions are housed within the building, allowing the roof to be fully dedicated to a sedum landscape with solar panels. 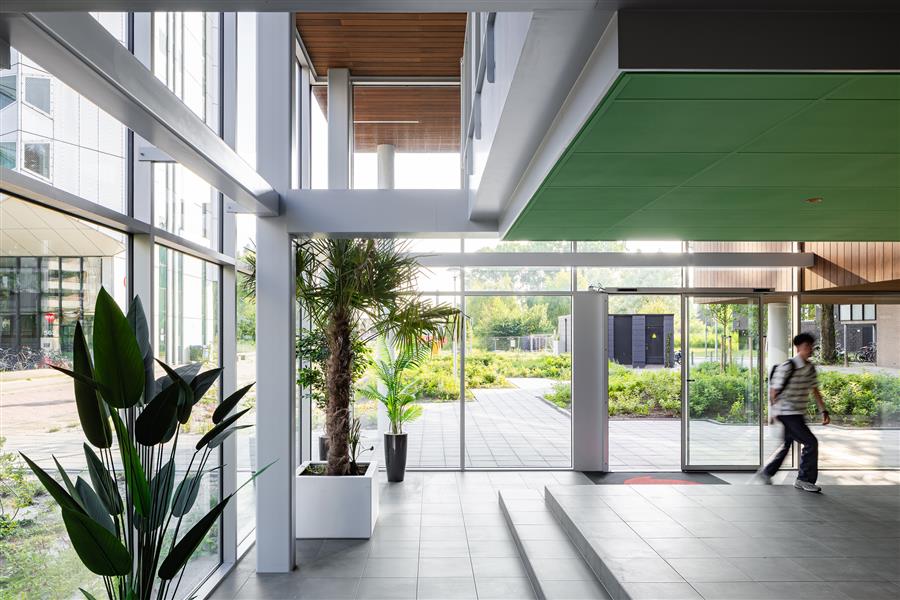 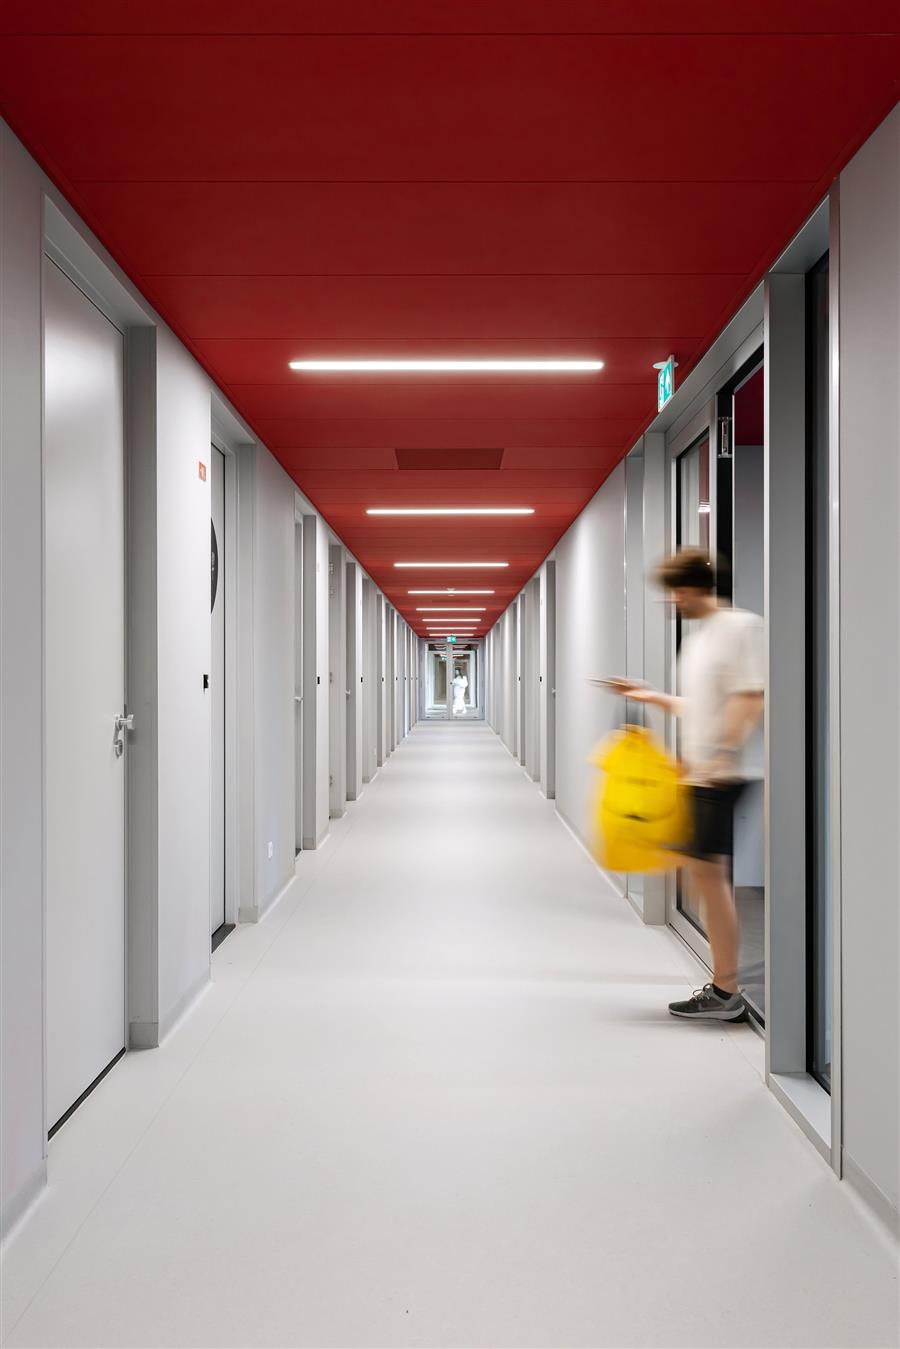 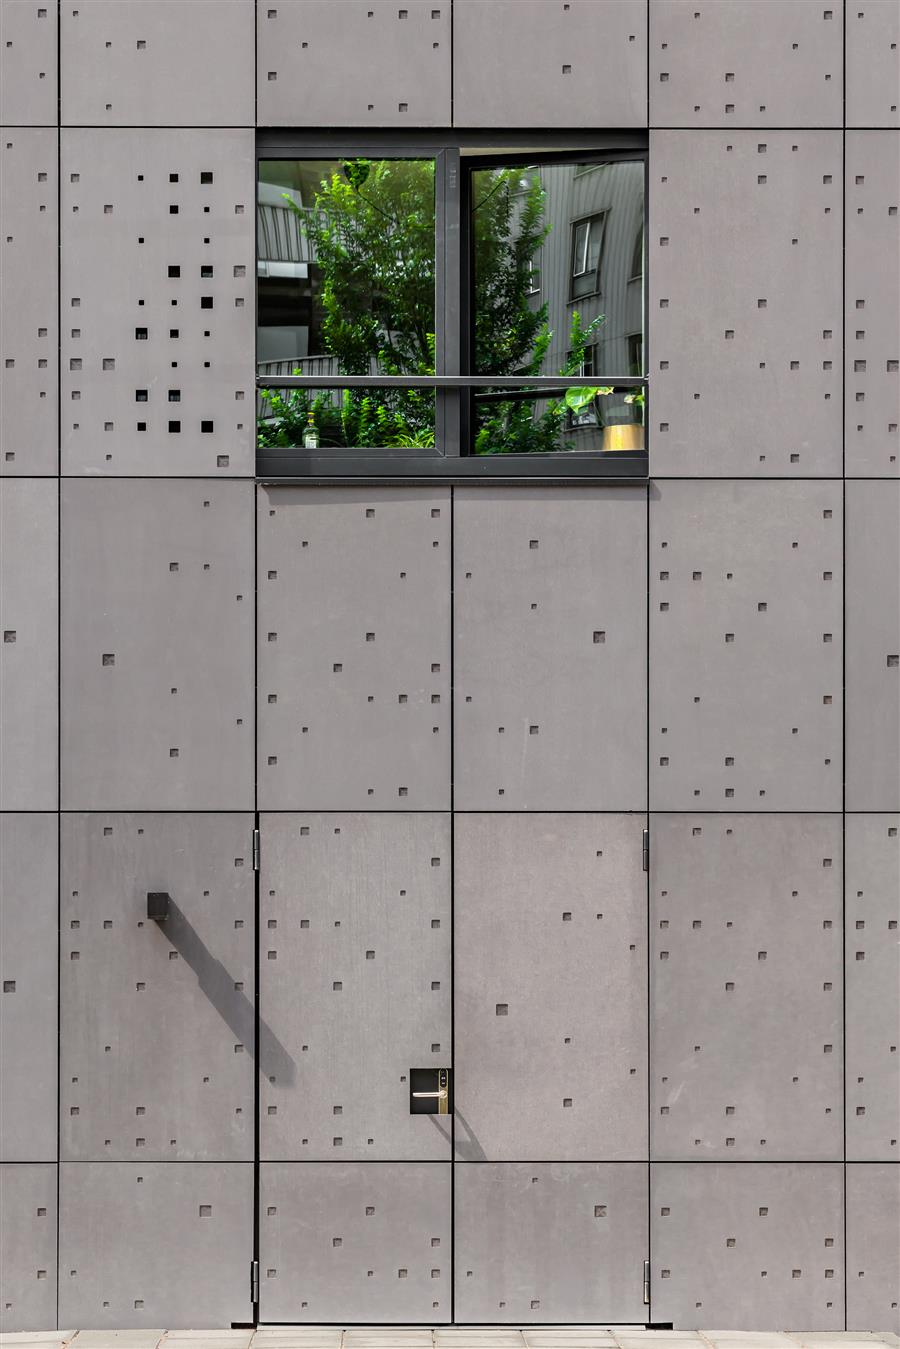 项目图纸 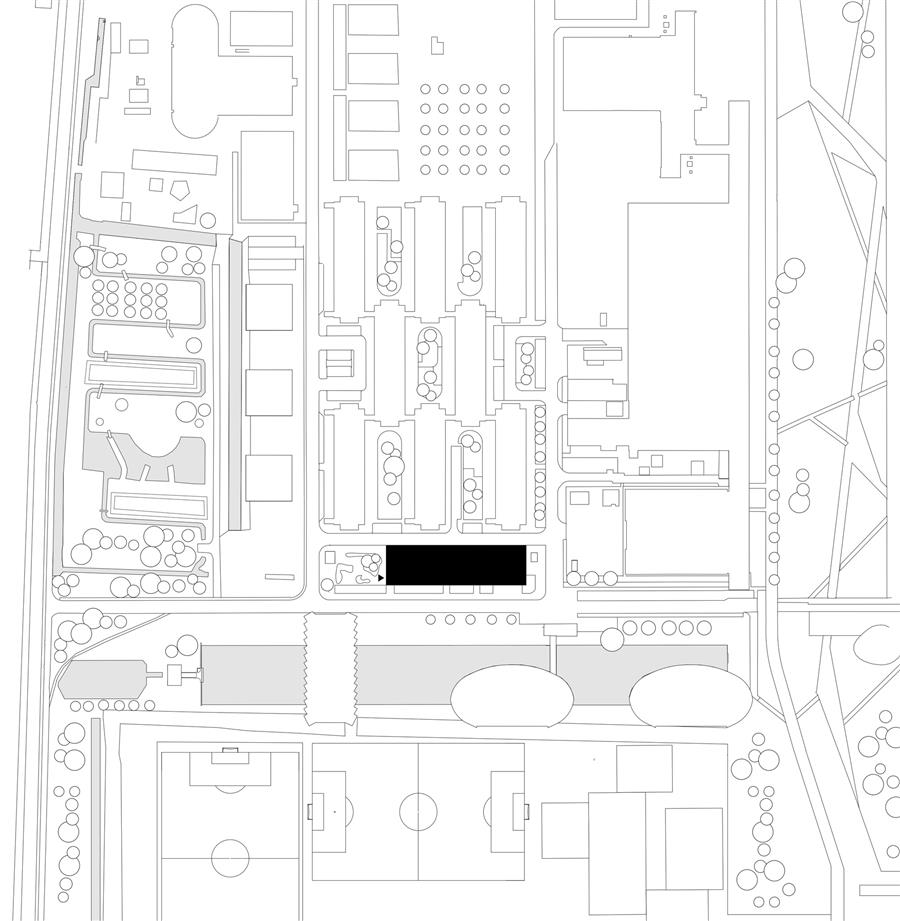 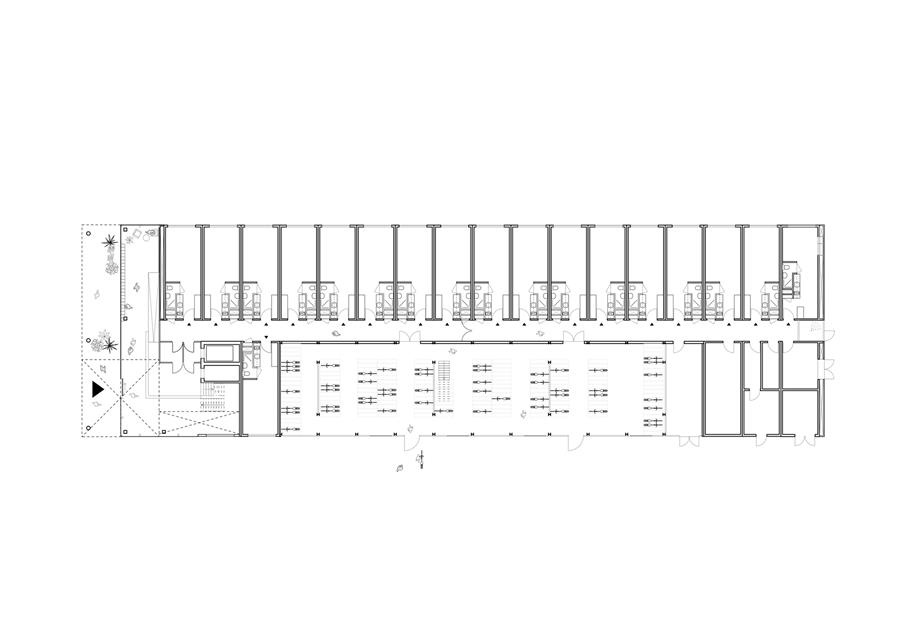 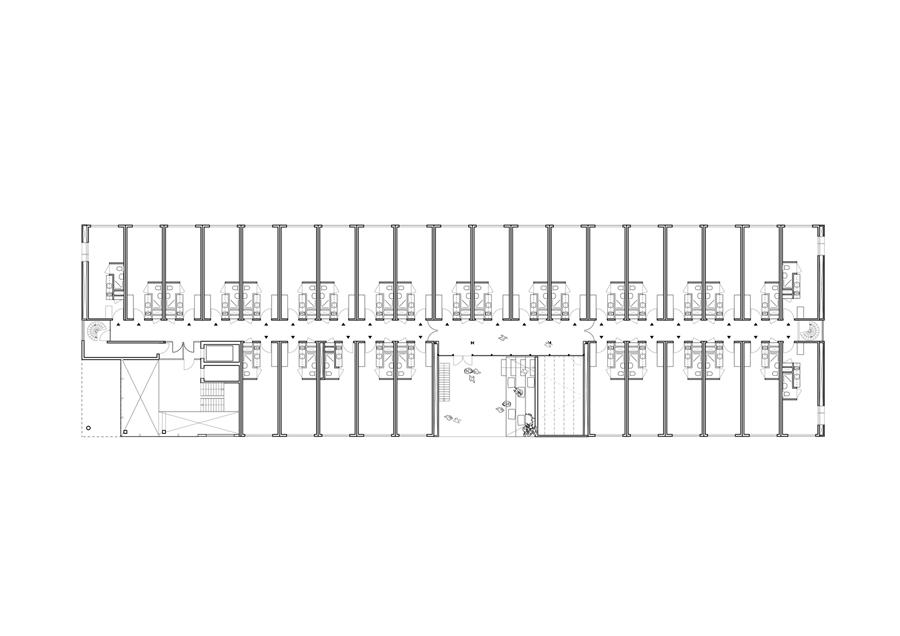 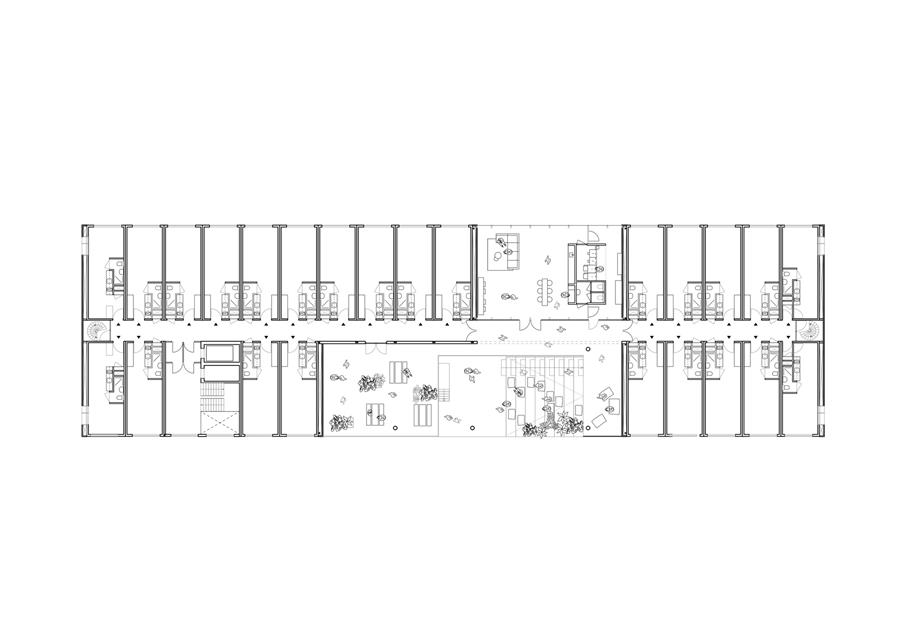 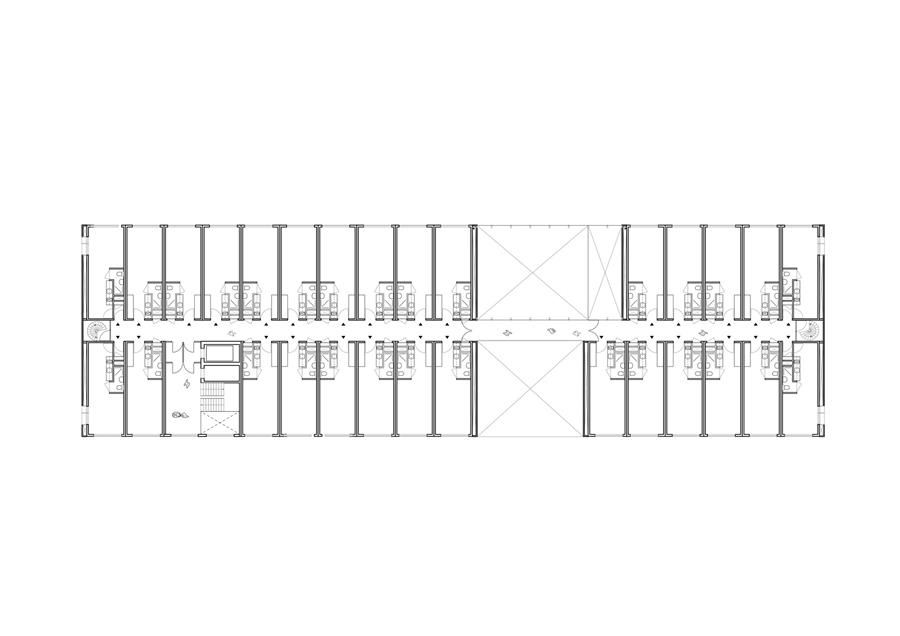 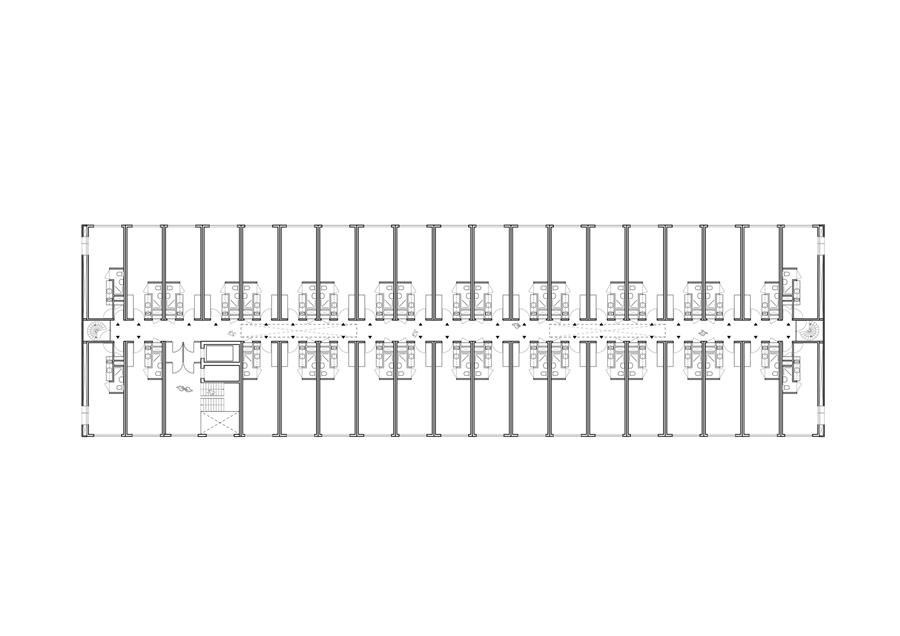 ▲平面图 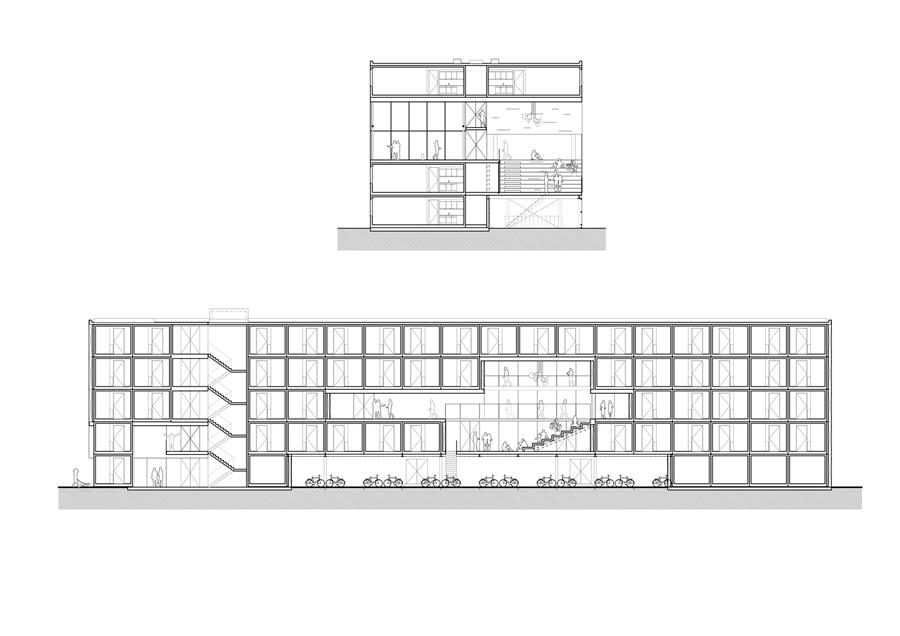 ▲剖面图 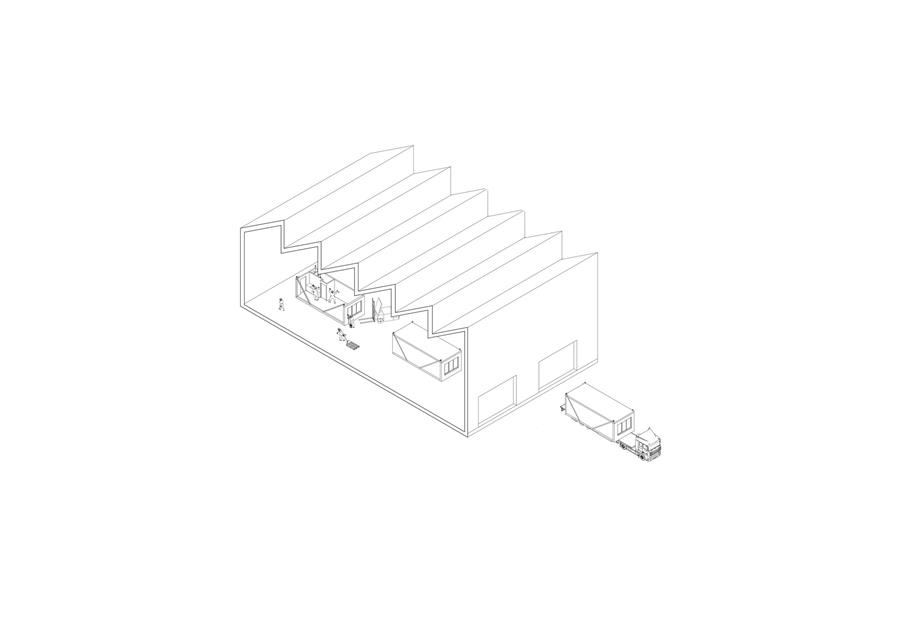 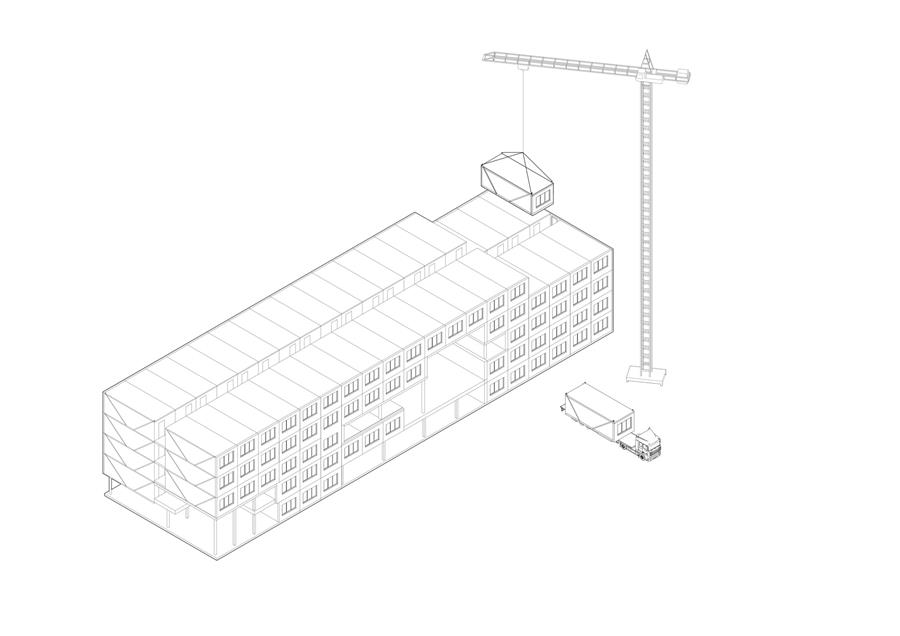 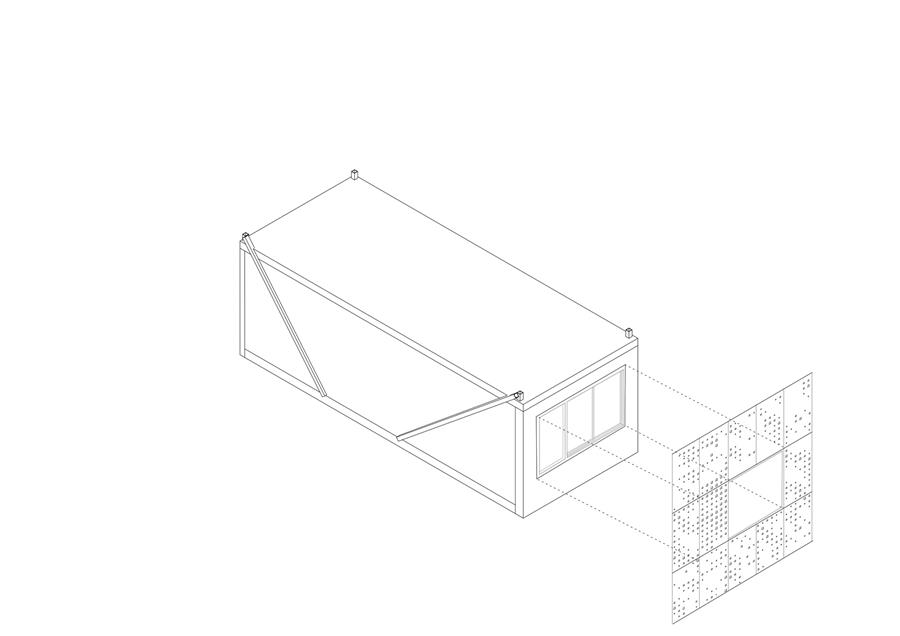 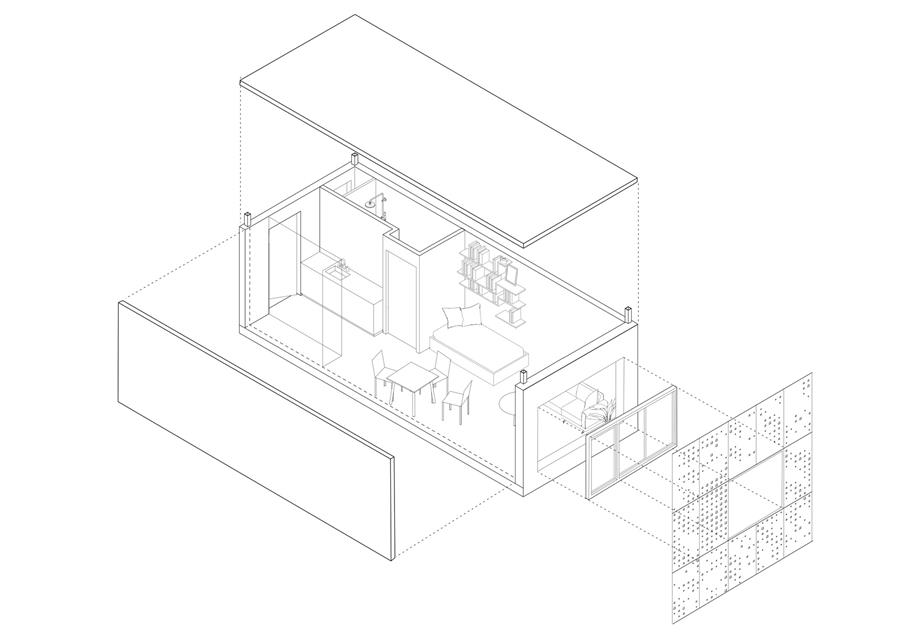 ▲分析图 |
|