| 姜谷粉丝 | 2026-05-21 08:20 |
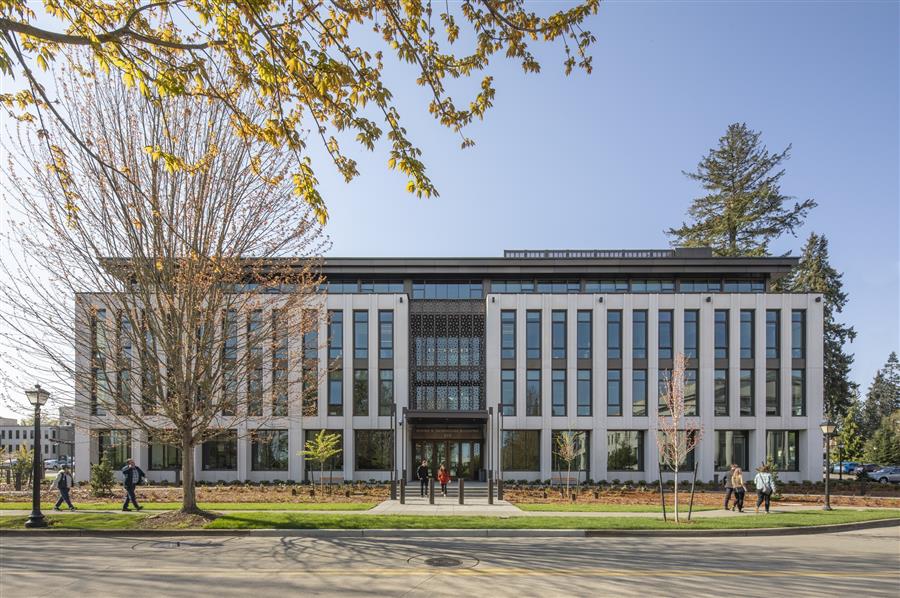
 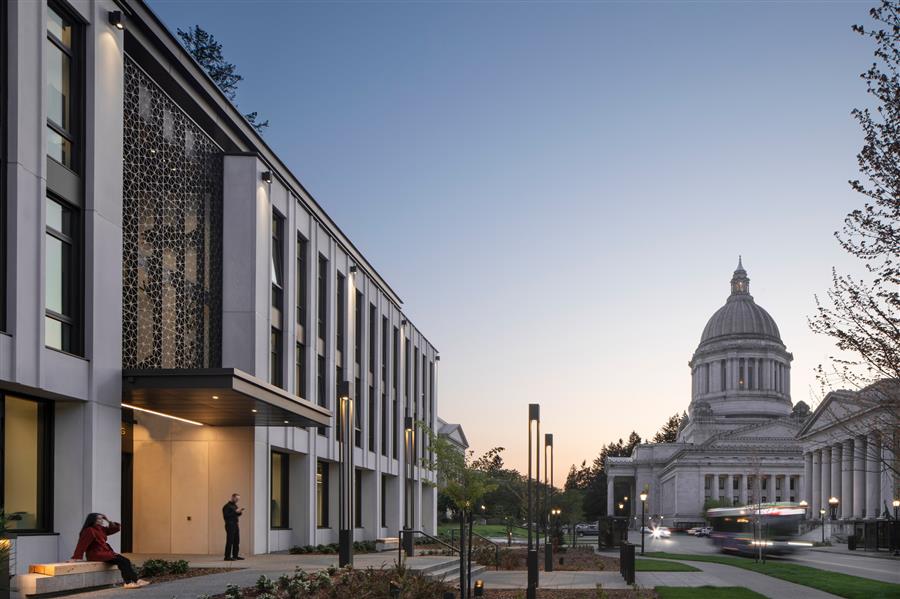 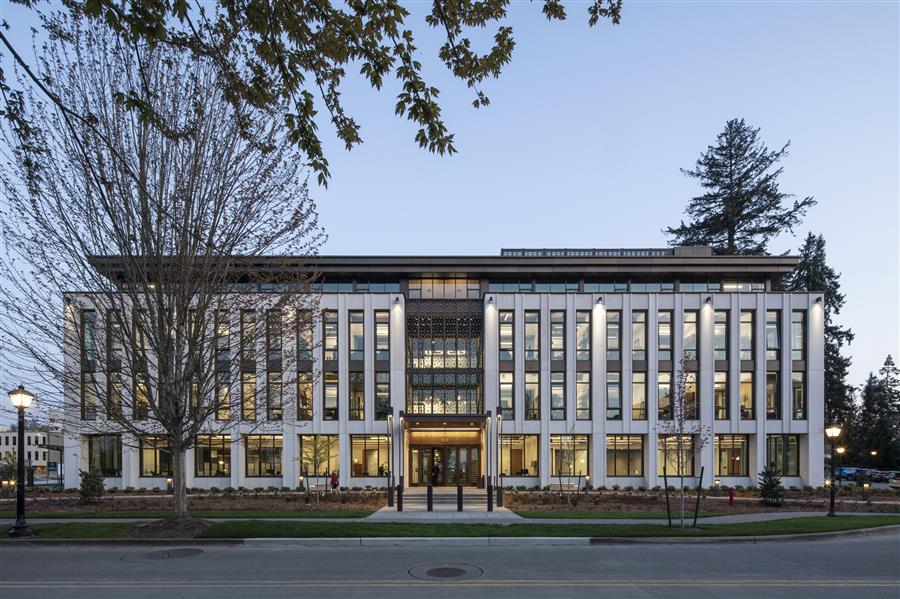 纽豪斯替代建筑(纽豪斯)在华盛顿州历史悠久的州议会校园内重新定义了历史与进步的交汇点,打造了一个融合了过去与现在、州政府与民众、地点与政策的公共办公场所。该建筑由米勒·赫尔合伙公司设计,是“立法园区现代化”(LCM)计划的一部分。新建筑尊重了校园的建筑遗产和历史意义,同时融入了当代的可持续性、生态管理和功能效率理念,以服务于该州数代人。 The Newhouse Replacement Building (Newhouse) redefines the interp of history and progress on Washington State's historic Capitol Campus, creating a civic workplace where past meets present, state meets citizenry, and place meets policy. Designed by The Miller Hull Partnership as part of the Legislative Campus Modernization (LCM) initiative, the new structure honors the campus's architectural legacy and historic significance while integrating contemporary sustainability, ecological stewardship, and functional efficiency to serve the state for generations. 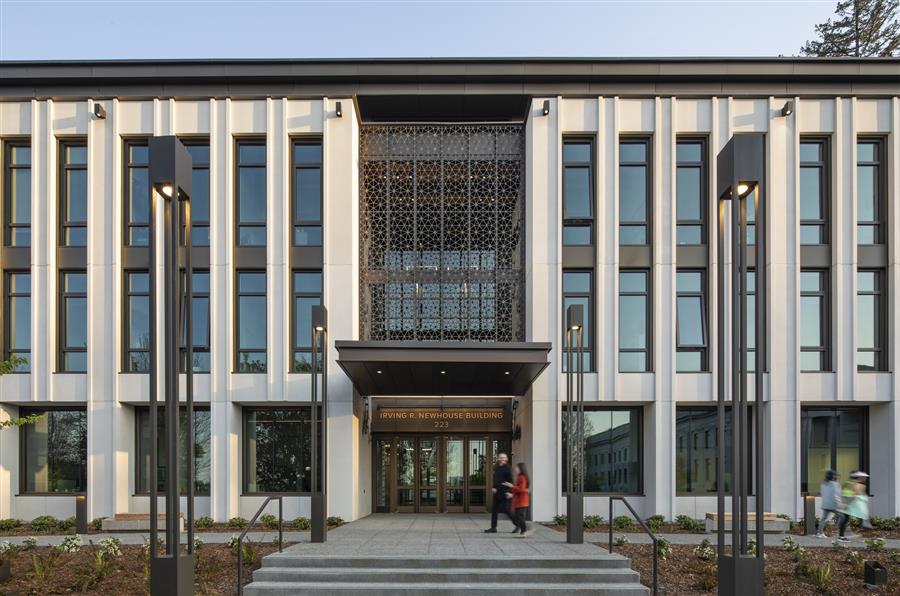 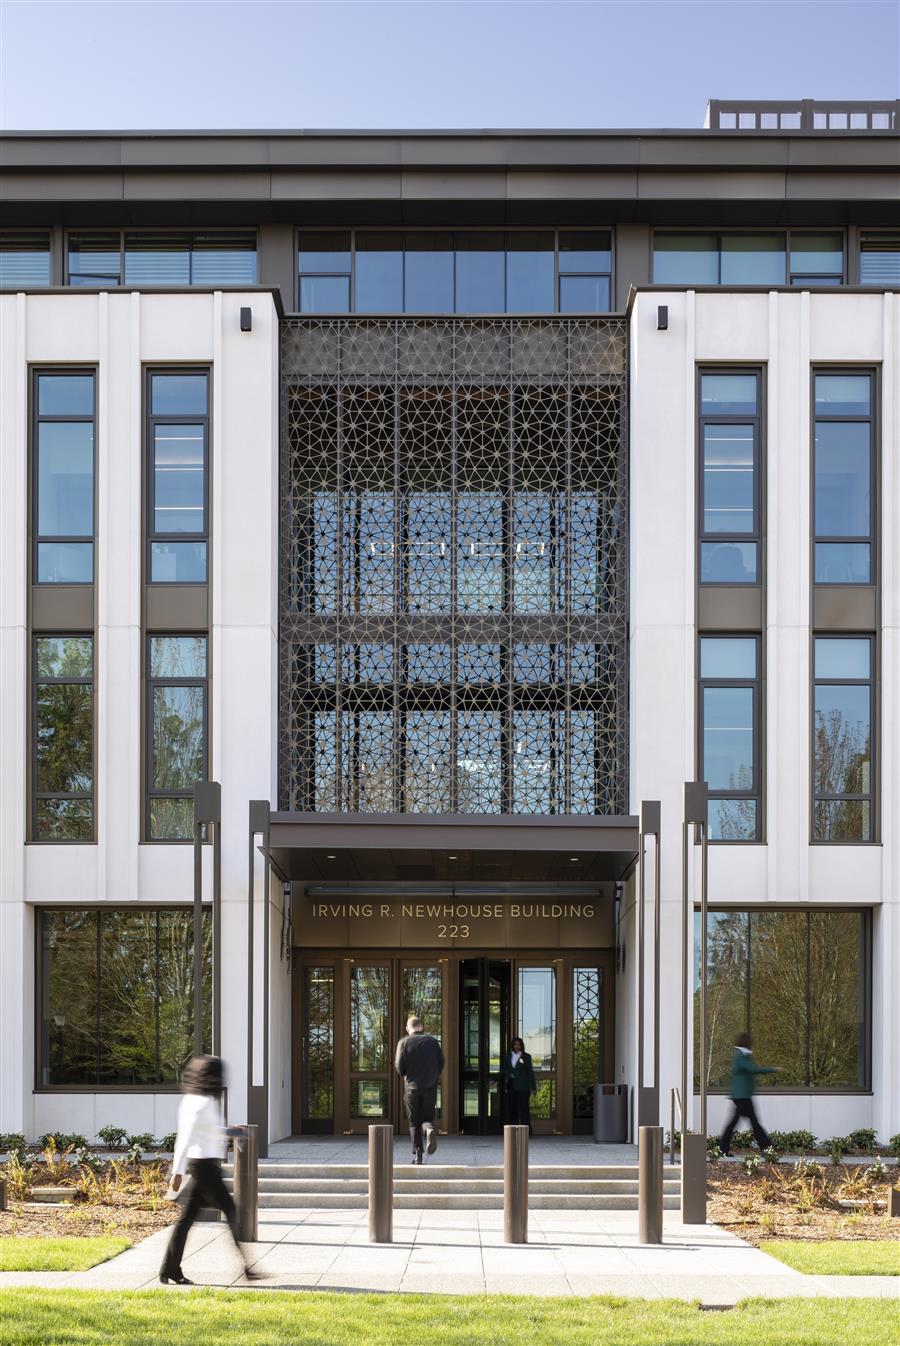 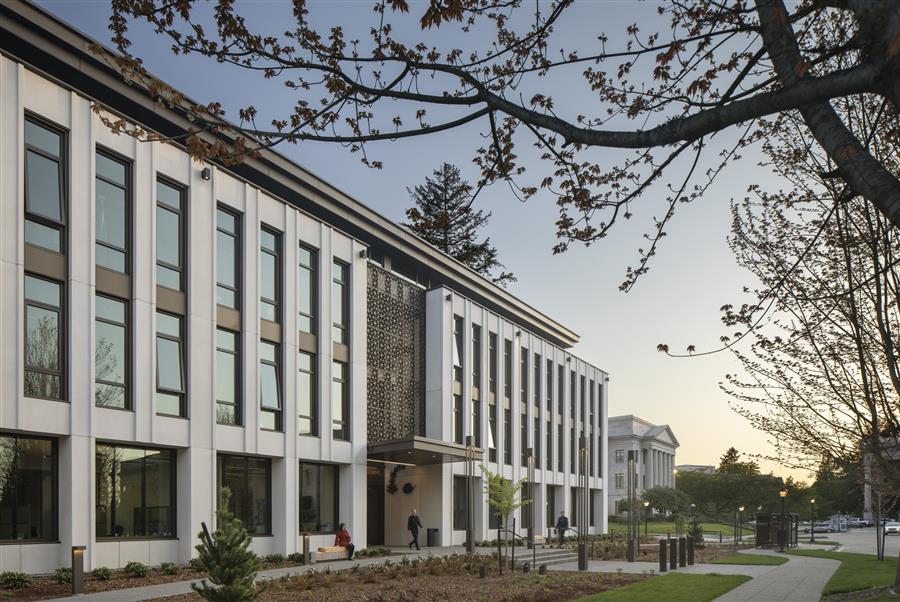 新大楼最初于 1934 年建成时仅为临时建筑,后来逐渐成为国会校园的重要组成部分,但其实际用途已远远超出预期。近 90 年后,它面临着严重的生命安全和抗震挑战,因此需要进行更换。米勒·赫尔公司并未选择拆除,而是采用了解构主义的方法,以可持续的方式保留了历史材料、本地采购的大型木材以及基于当地环境的故事叙述,将这些元素融入新的建筑结构中。新的设计通过形式、几何形状和历史建筑的图案,与周围的新古典风格建筑保持了建筑风格的连续性,同时融入了反映华盛顿对可持续发展和资源管理承诺的当代解决方案和材料。 Originally built in 1934 as a temporary structure, Newhouse became a critical part of the Capitol Campus but long outlived its intended use. Nearly 90 years later, it faced significant life-safety and seismic challenges that necessitated its replacement. Rather than demolish, Miller Hull embraced deconstruction, taking a sustainable approach to salvaging historic materials, locally sourced mass timber, and place-based storytelling within the new structure. The new design maintains architectural continuity with its neoclassical surroundings through form, geometry, and patterns of historic buildings, while incorporating contemporary solutions and materials that reflect Washington's commitment to sustainability and resource stewardship. 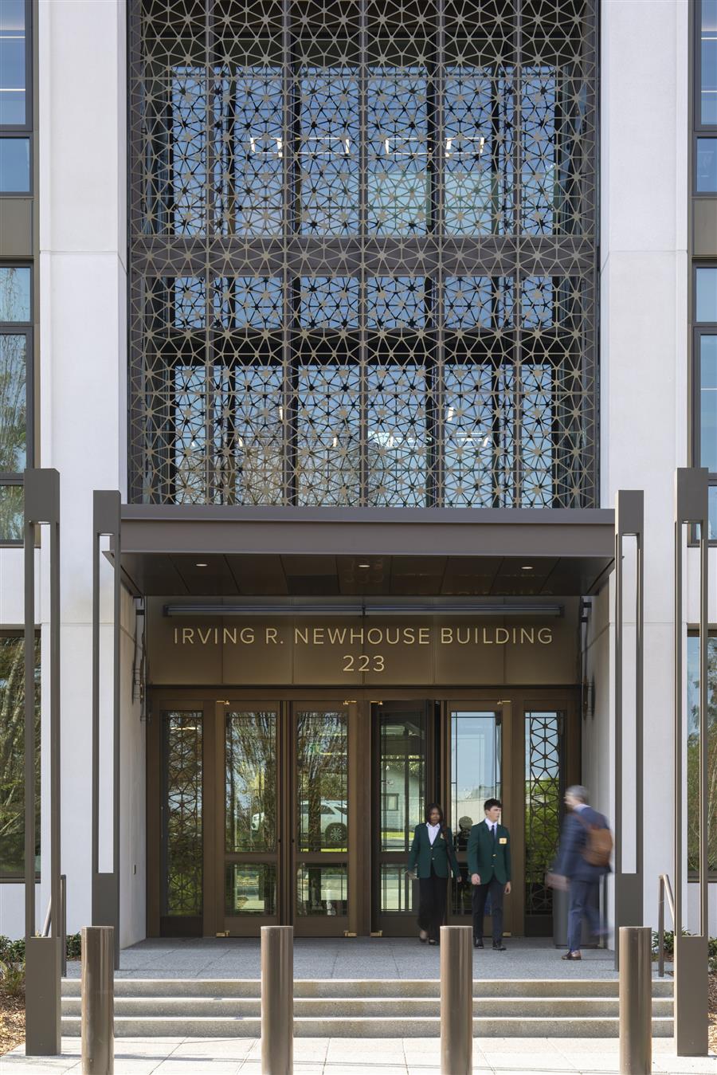 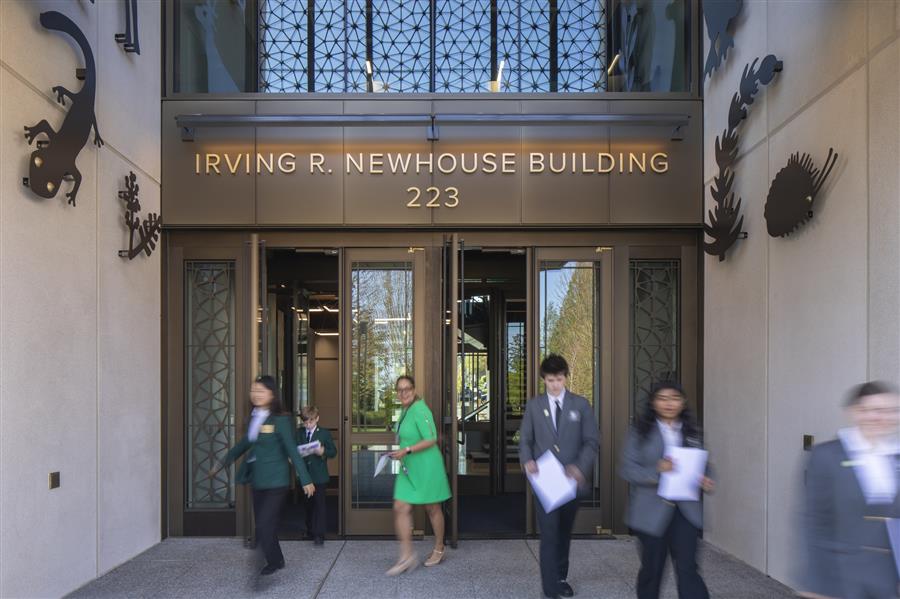 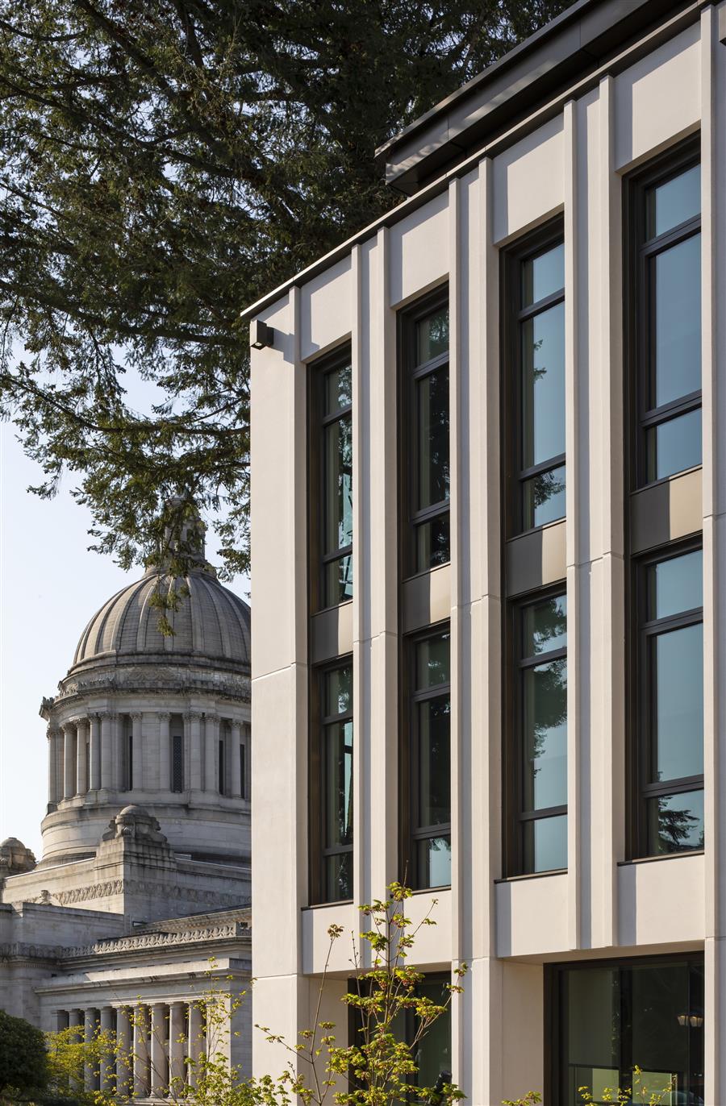 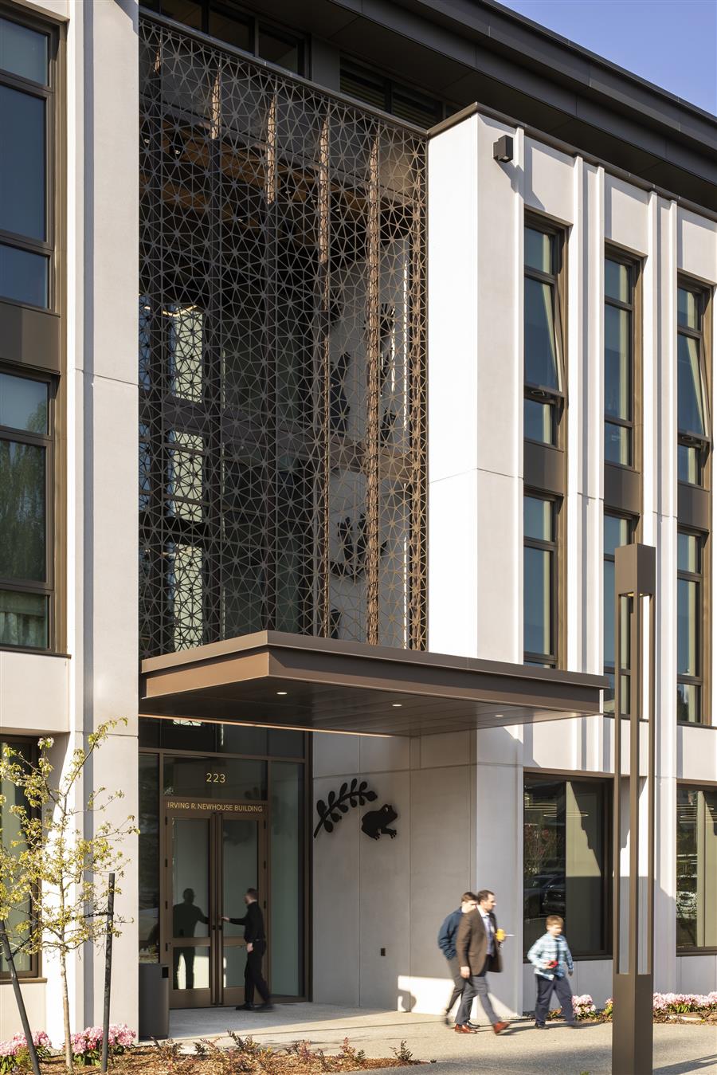 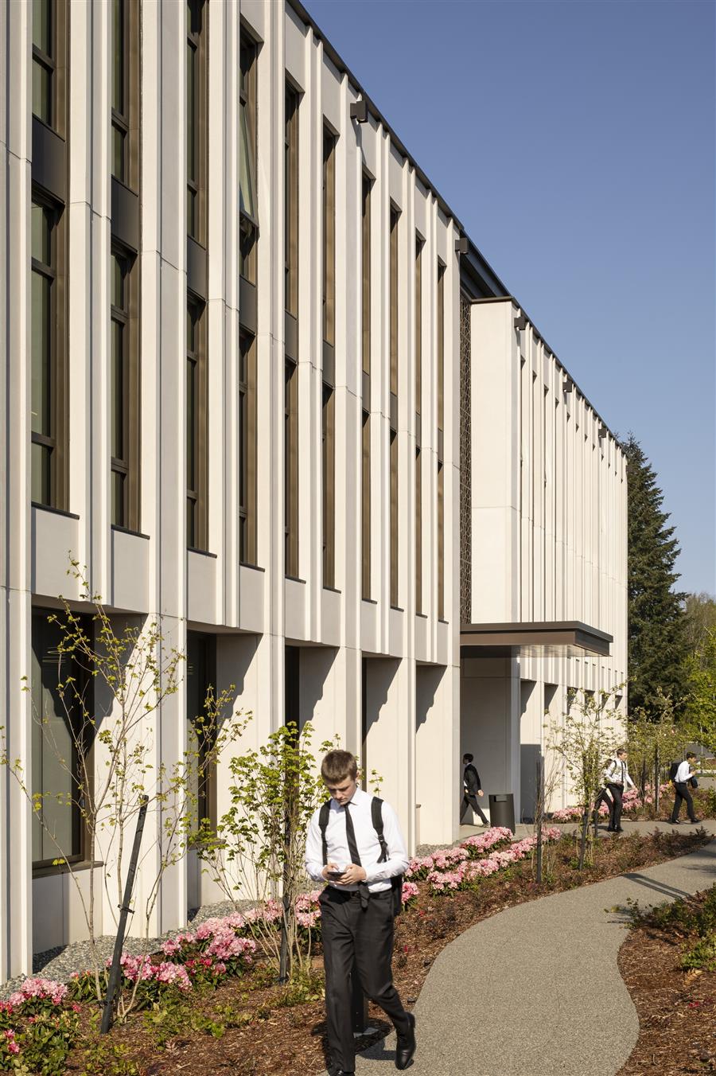 新豪斯荣获 LEED 白金级认证,是可持续设计的典范。该建筑已具备净零排放能力,配备了 90 千瓦的屋顶光伏阵列,占建筑总能耗的 20%。全电动设计极为高效,预计能耗强度仅为 19 千瓦时/平方米,相比基准值降低了超过 75%。每个办公室都配备了可开启窗户,这不仅提高了能源效率,还提供了自然通风。绿色屋顶提升了四楼的视野,同时也进一步践行了该州对环境保护的承诺。设计团队优先选用本地供应商、工匠和材料,确保州资金既能促进华盛顿的经济发展,又能满足其环境优先事项的需求。此外,从外墙覆层到室内装修,几乎所有建筑材料均在本州范围内采购。 LEED Platinum certified, Newhouse is a beacon of sustainable design. It is net-zero ready with a 90-kilowatt roof-mounted photovoltaic array, which accounts for 20% of the building's energy demand. The all-electric design is exceptionally efficient, with an estimated energy use intensity of just 19, representing more than a 75% reduction compared to the baseline. Operable windows in every office enhance energy efficiency while providing natural ventilation, and a green roof elevates the views from the fourth floor while furthering the state's commitment to environmental stewardship. The design team prioritized local vendors, trades, and materials, ensuring state funds were directed toward both Washington's economy and its environmental priorities. Additionally, nearly all building materials, from exterior cladding to interior finishes, were sourced within the state. 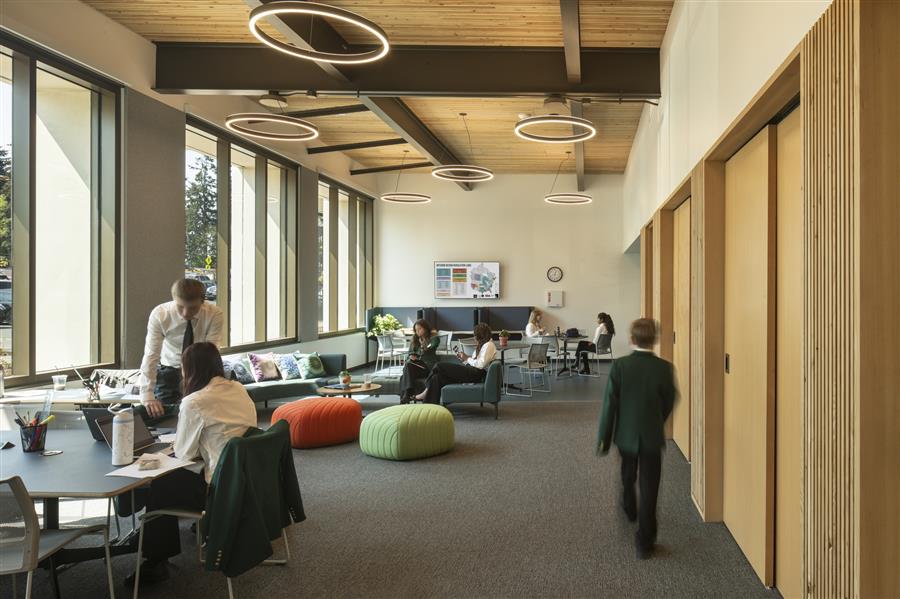 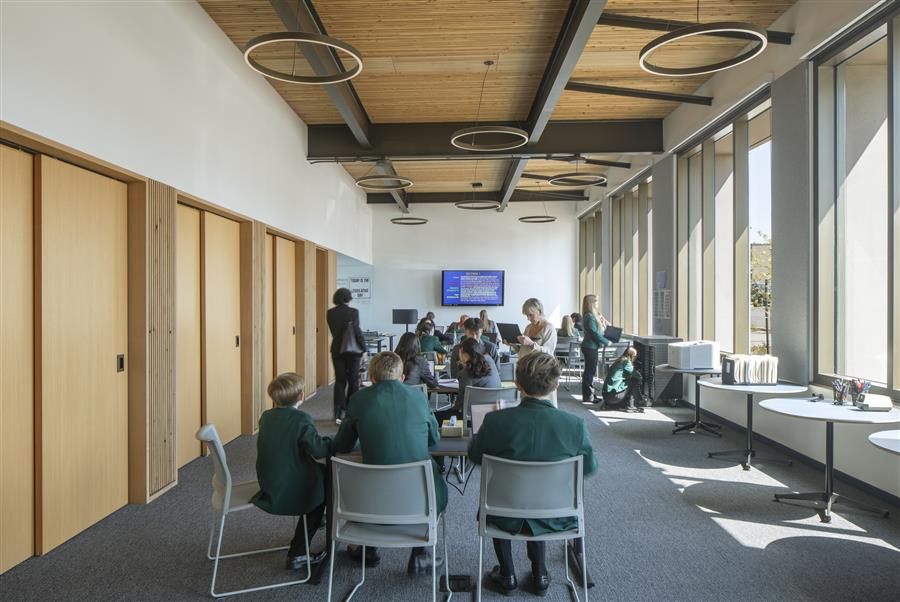 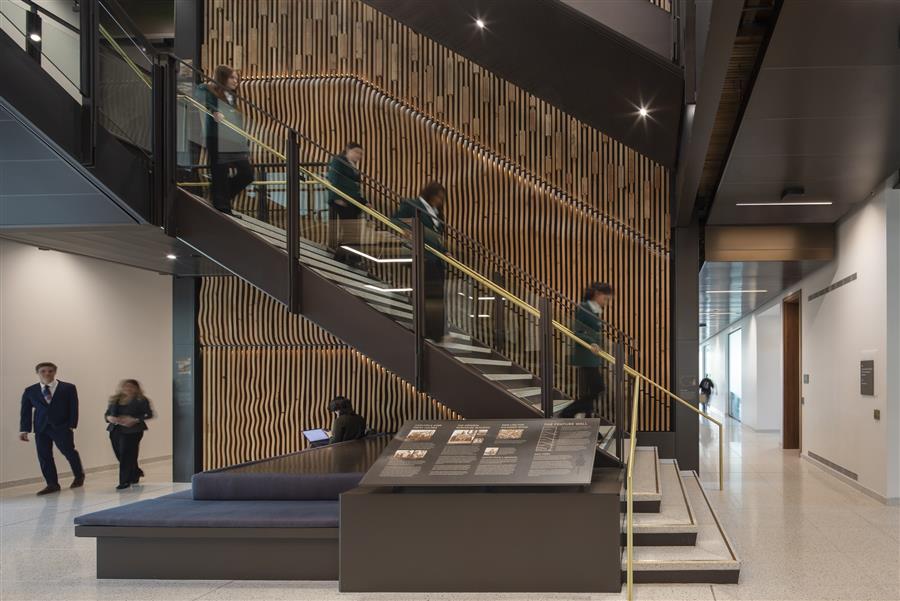 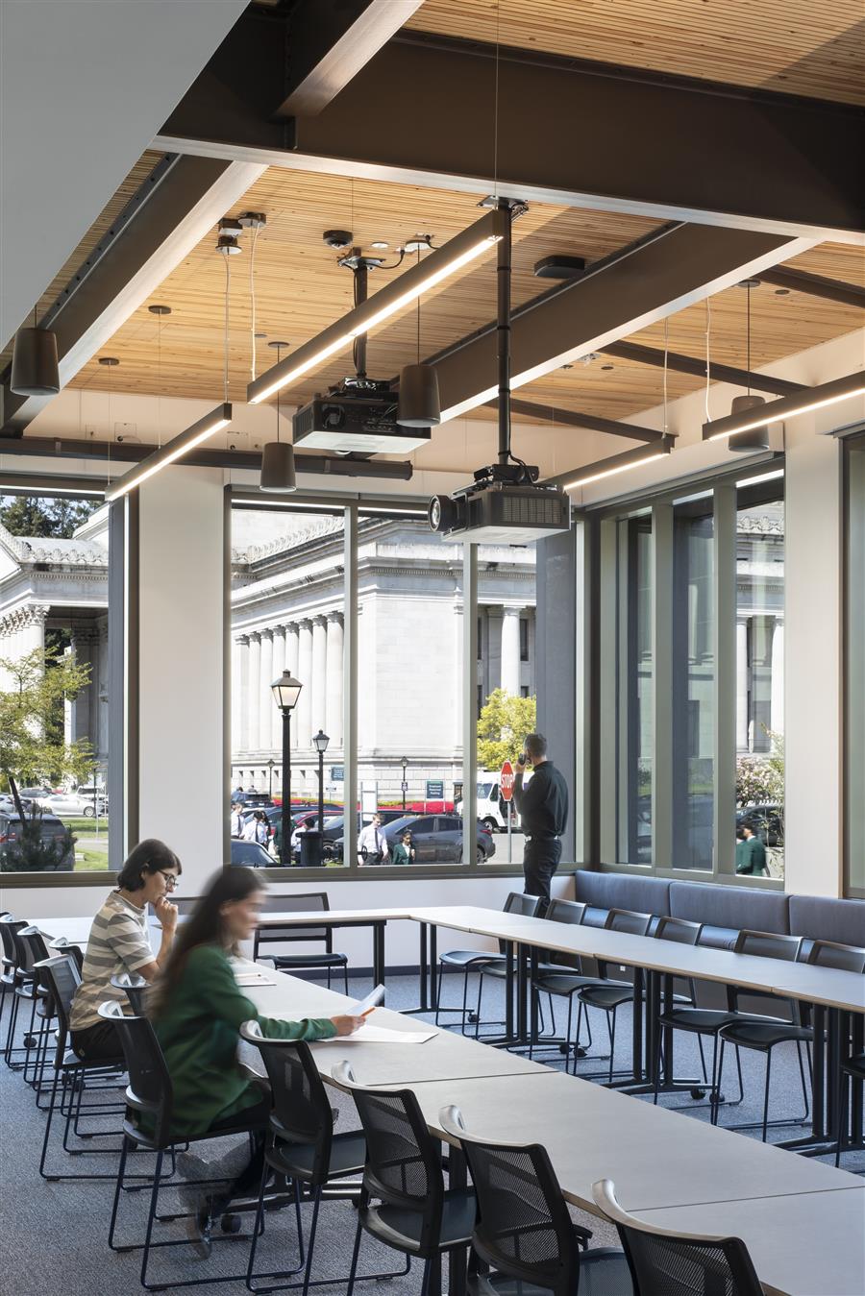 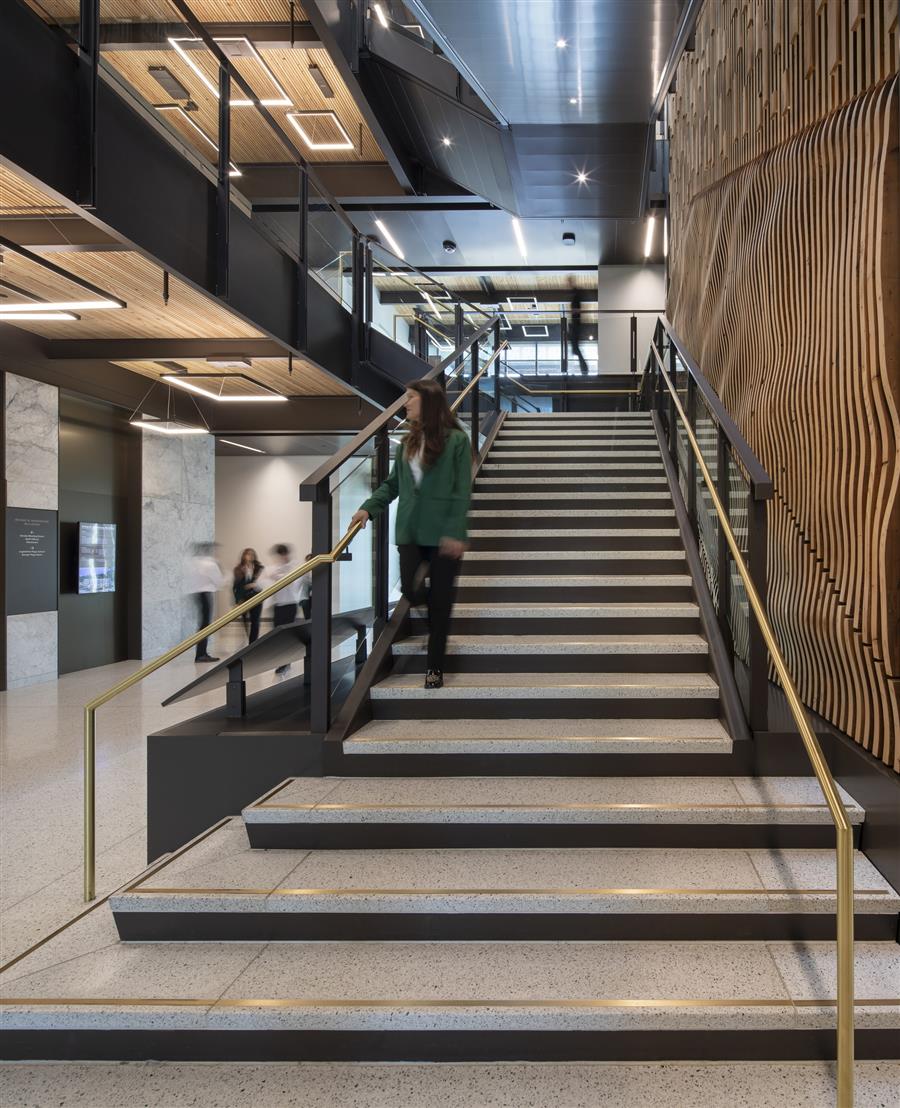 新豪斯建筑位于木材资源丰富的地区,其采用了当地出产的杜松松木,这是华盛顿州最为宝贵的资源之一。大规模木材在该建筑的低碳策略中占据核心地位,通过其天然材料和亲自然特性,既体现了对环境的责任感,也提升了居住者的舒适度。钢柱和钢梁与声学榫接层压木材(ADLT)楼板相结合,这是一种由榫接木构件组成的创新结构,其内部的声学绝缘材料通过精密铣削的凹槽插入,以增强吸音效果。通过这一策略,新豪斯成为了已知首个采用这种 ADLT 结构的建筑,该结构完全摒弃了所有已知的有害化学物质,包括常见于传统吸音材料中的甲醛等物质。除了避免这些有害化学物质外,这种结构还比典型的混凝土或钢制楼板系统具有更低的碳排放量,同时使用天然、快速可再生且本地的材料来实现出色的吸音性能。 Located in a region where timber is abundant, Newhouse showcases locally sourced Douglas Fir, one of Washington's most valuable resources. Mass timber is central to the building's low-carbon strategy, supporting both environmental responsibility and occupant well-being through its natural materials and biophilic qualities. Steel columns and beams are paired with Acoustic Dowel Laminated Timber (ADLT) floor decks, an innovative assembly of doweled wood members with acoustical insulation inserted into precision-milled grooves to enhance sound absorption. With this strategy, Newhouse establishes itself as the first known building to feature an ADLT assembly that eliminates all known chemicals of concern, including substances like formaldehyde commonly found in conventional acoustic insulation. Beyond avoiding these harmful chemicals, the assembly also delivers lower embodied carbon than typical concrete or steel floor systems, while using natural, rapidly renewable, and local materials to achieve high acoustic performance. 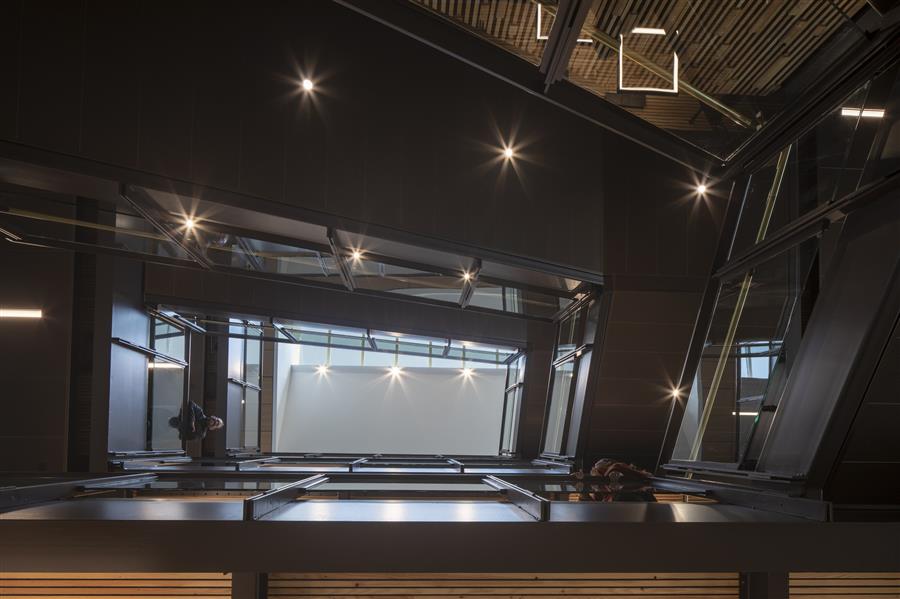 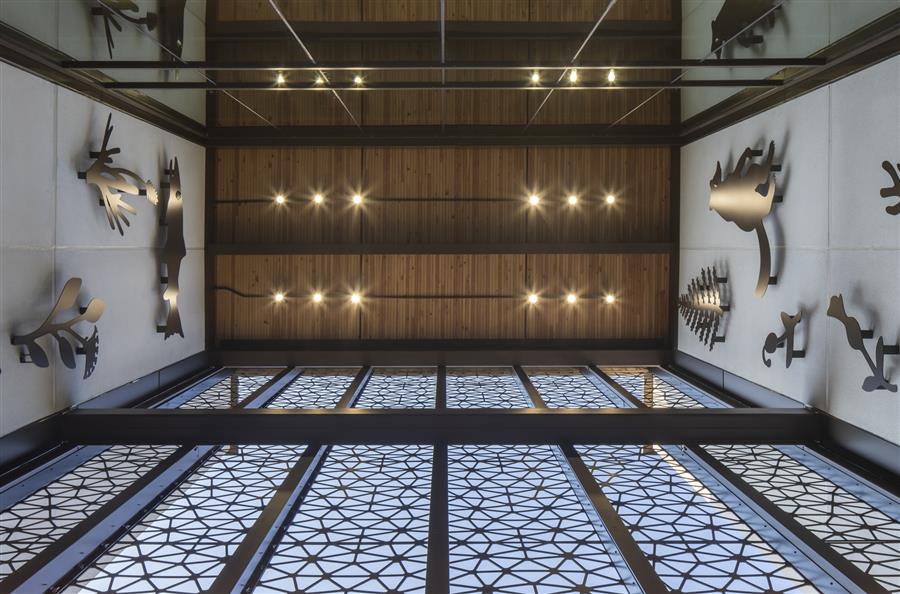 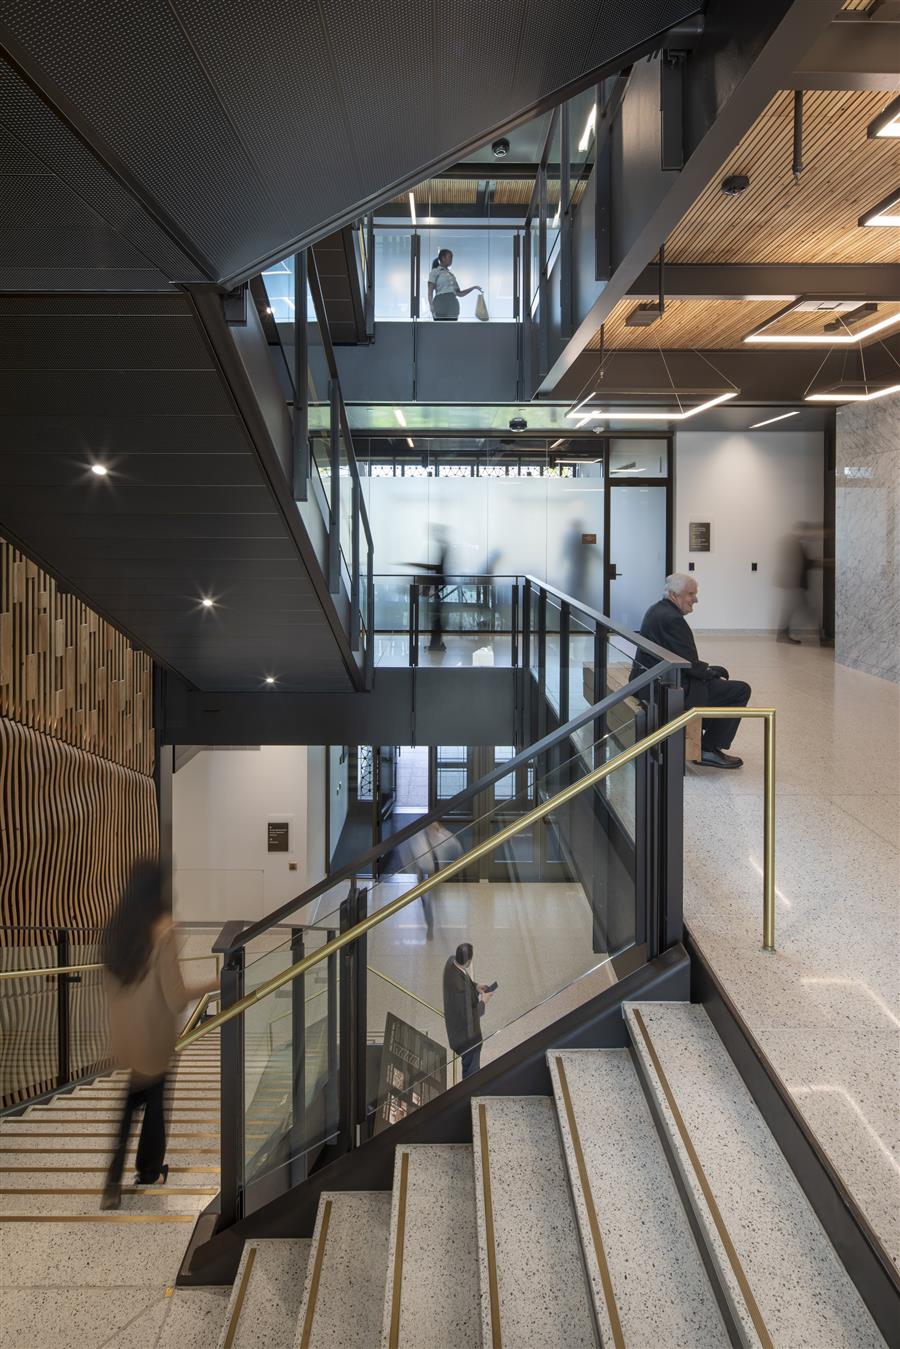 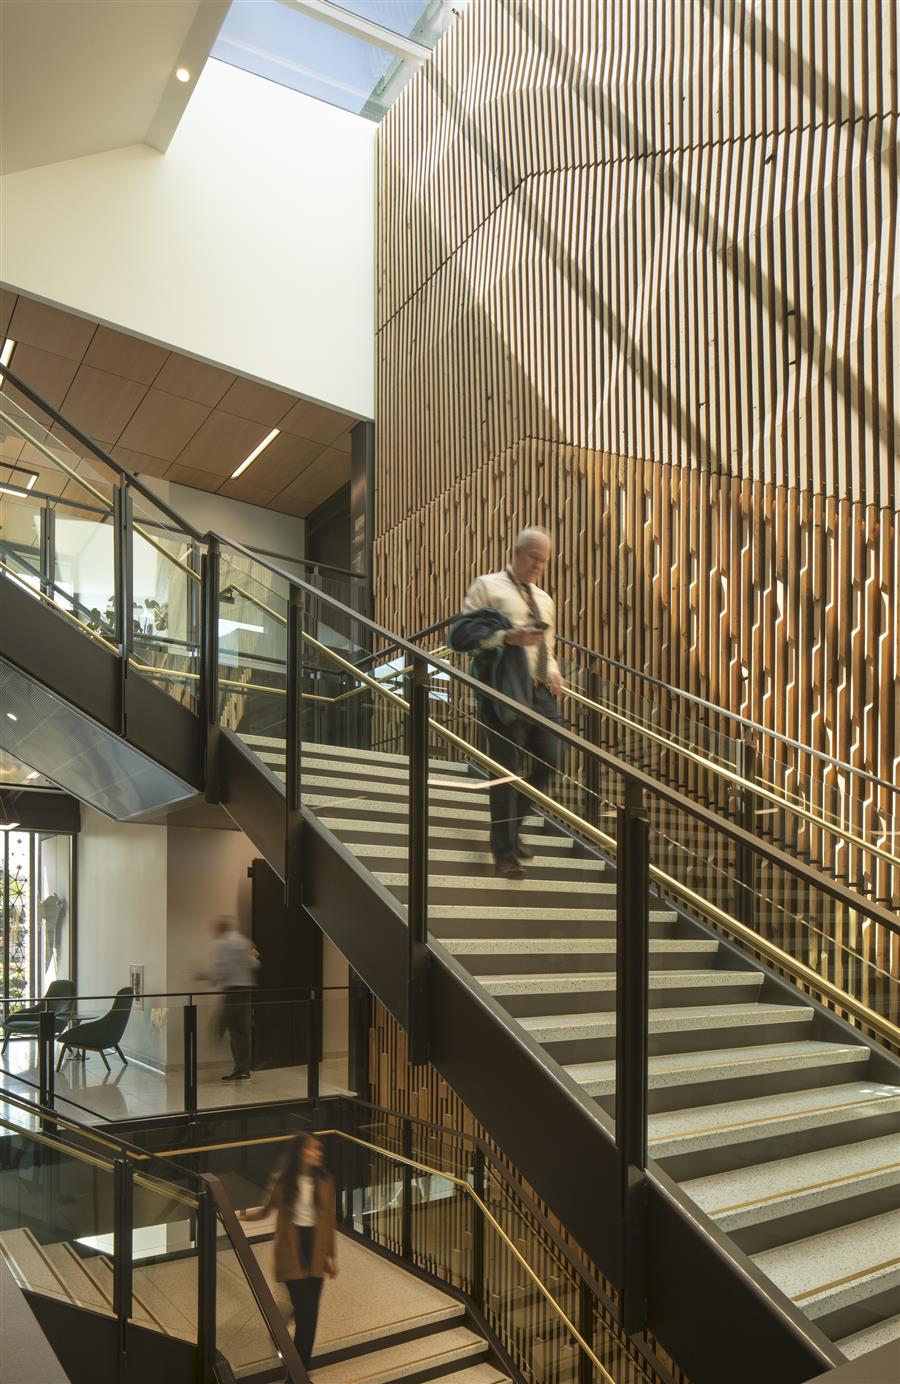 虽然原纽豪斯大楼已不复存在,但其历史遗产通过精心回收的材料得以延续。1934 年建筑中的大理石、砂岩以及内部玻璃板已被重新用于新建筑中,从而在现代的公共空间内保留了与过去紧密相连的切实联系。 While the 900 Newhouse Building no longer stands, its legacy endures through carefully salvaged materials. Marble, sandstone, and interior glass panels from the 1934 structure have been repurposed in the new building, preserving a tangible connection to the past within a contemporary civic space. 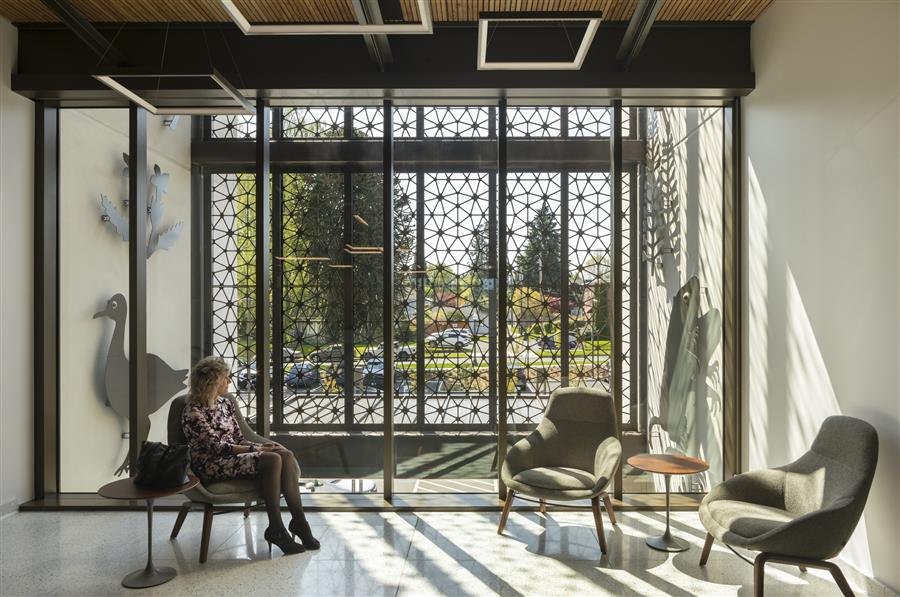 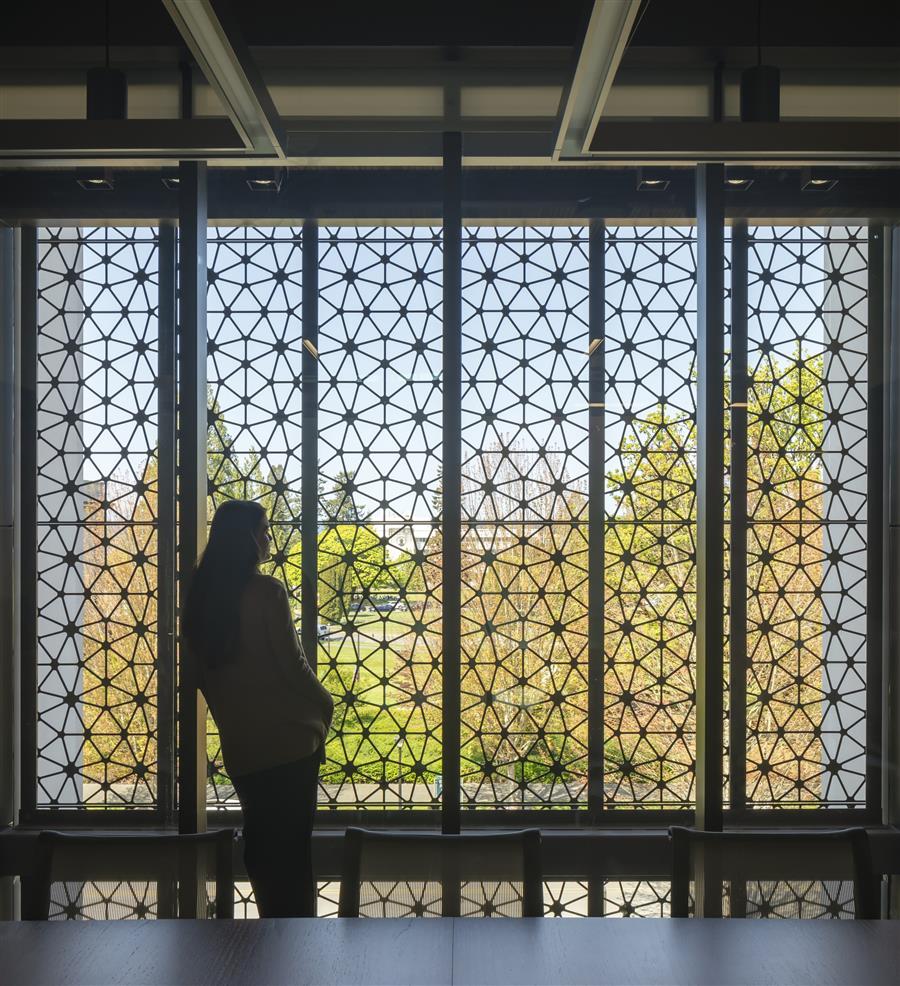 20 世纪 20 年代和 30 年代卡利翁和艾耶尔印刷大楼的回收木材——这些大楼曾是国会记者团的住所——在新建成的建筑中获得了新的用途。尽管这些具有历史意义的建筑的迁移不可行,但其材料已被精心重新整合,确保它们的故事仍会成为国会园区不断演变的叙述的一部分。 Salvaged timber from the 1920s and '30s Carlyon and Ayer Press Houses—once home to the Capitol Press Corps—finds renewed purpose in the newly constructed building. Though relocation of these historic structures was unfeasible, their materials have been meticulously reintegrated, ensuring their stories remain part of the Capitol Campus's evolving narrative. 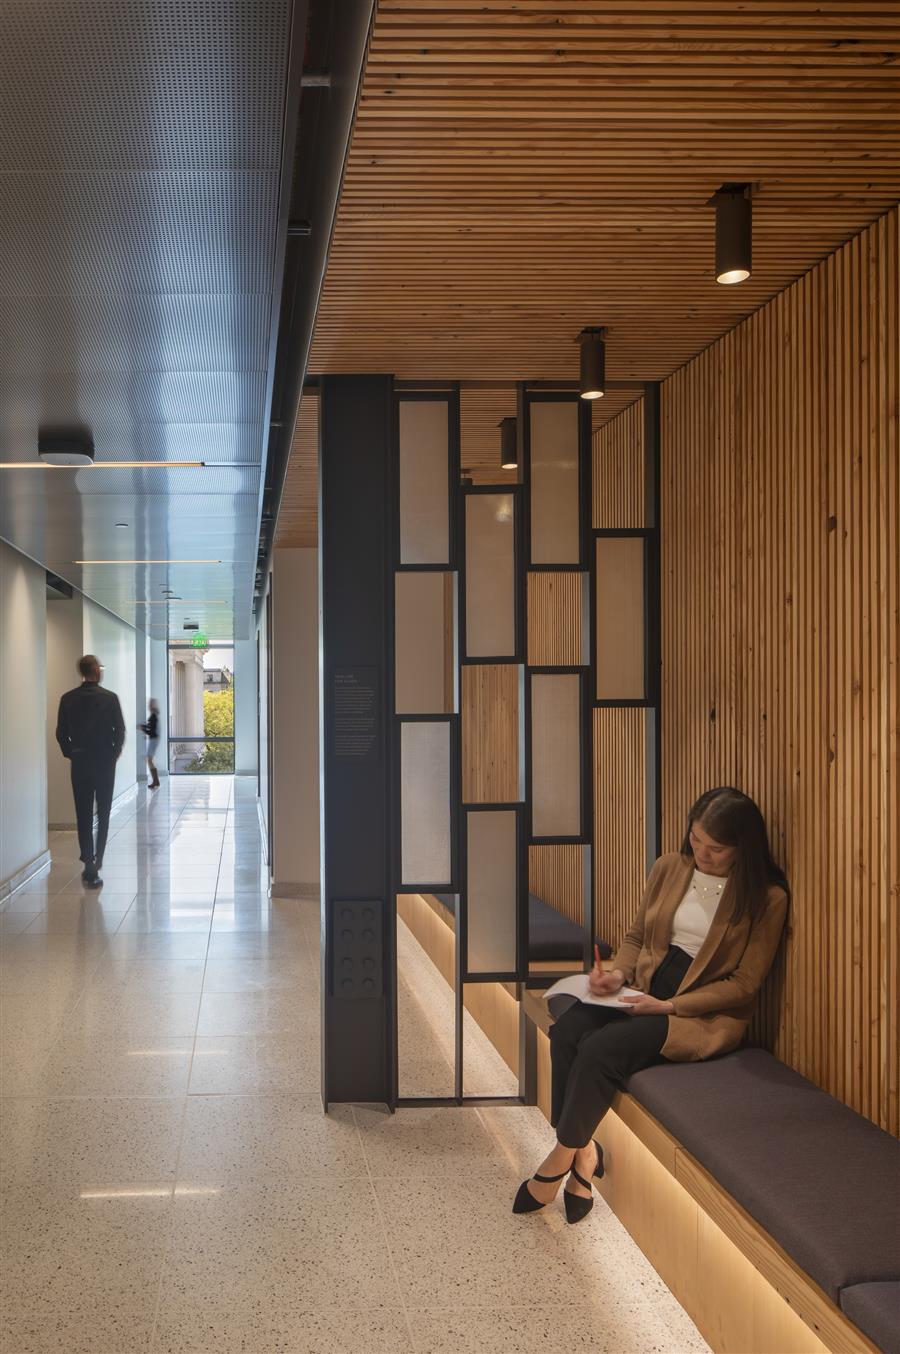 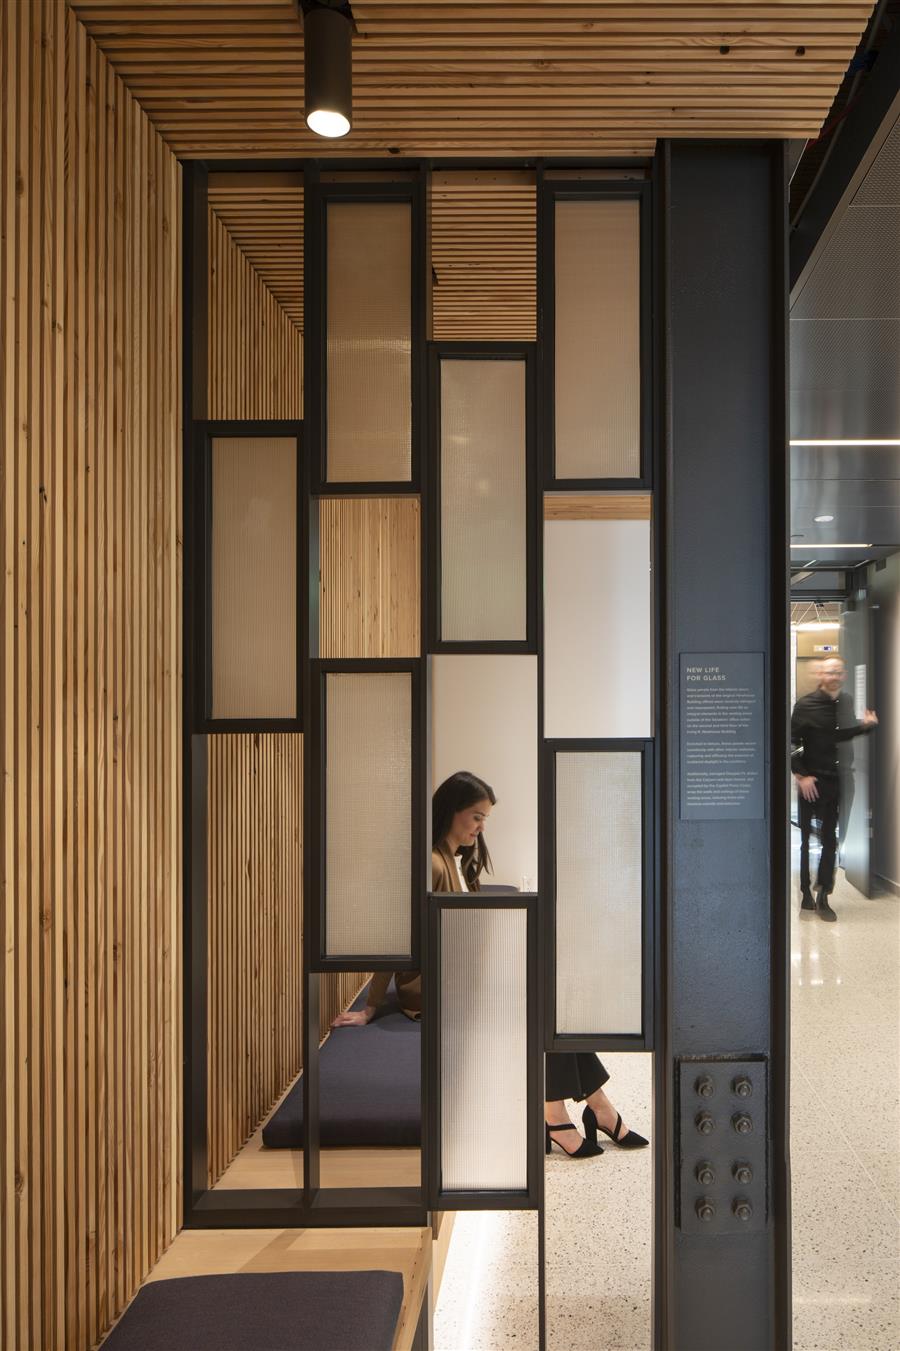 新豪斯大楼的设计旨在打造一个充满活力且实用的工作场所,其中包含四层的参议院套房、党团办公室、公共会议区域以及教育和协作空间,这些区域能让高中生了解立法流程。灵活的会议空间能够满足不同社区的需求,进一步巩固了这座大楼作为公共资源的地位。 Designed as a dynamic and functional workplace, Newhouse houses four stories of Senate suites, caucus offices, public meeting areas, and educational and collaborative spaces that introduce high school students to the legislative process. A flexible meeting space accommodates diverse community needs, further solidifying the building's role as a civic resource. 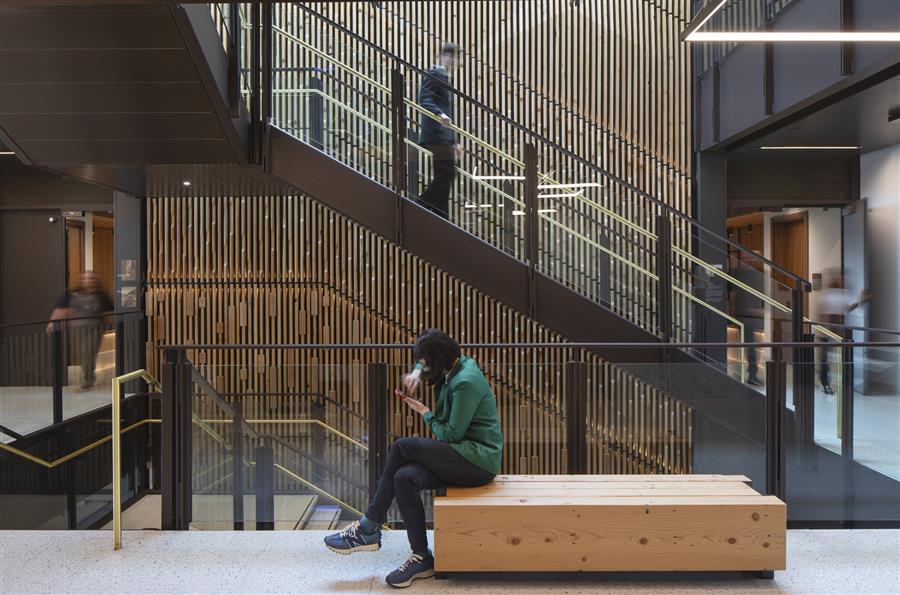 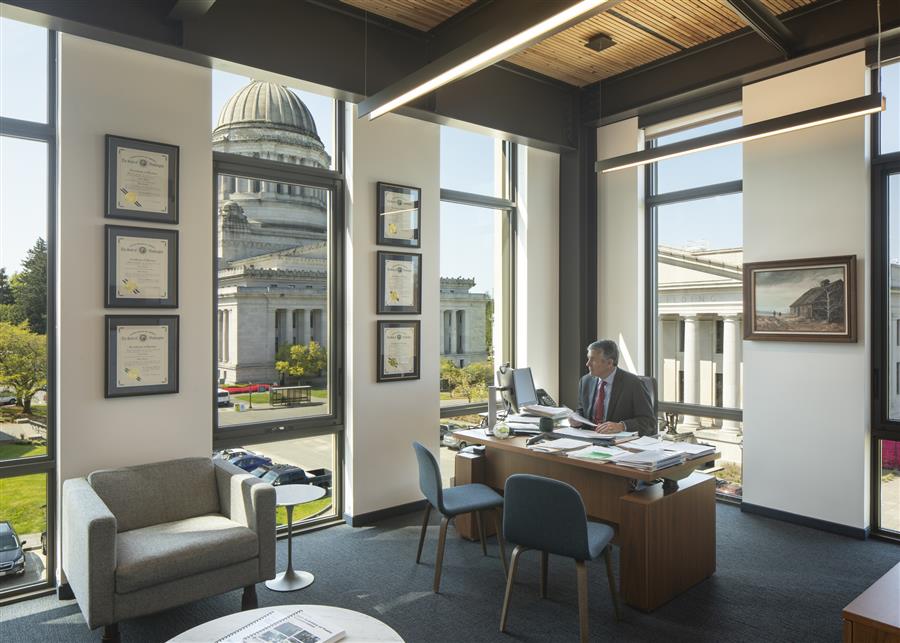 一个极具特色的建筑特色是这座四层高的采光楼梯间——被称为“混合室”——它促进了立法者、工作人员和访客之间的协作与交流。这个中心枢纽体现了民主治理的精神,为对话和思想交流提供了一个开放且引人入胜的空间。 A defining architectural feature, the four-story skylit stairwell—known as the "Mixing Chamber"—fosters collaboration and interaction among legislators, staff, and visitors. This central hub embodies the spirit of democratic governance, providing an open and inviting space for dialogue and idea exchange. 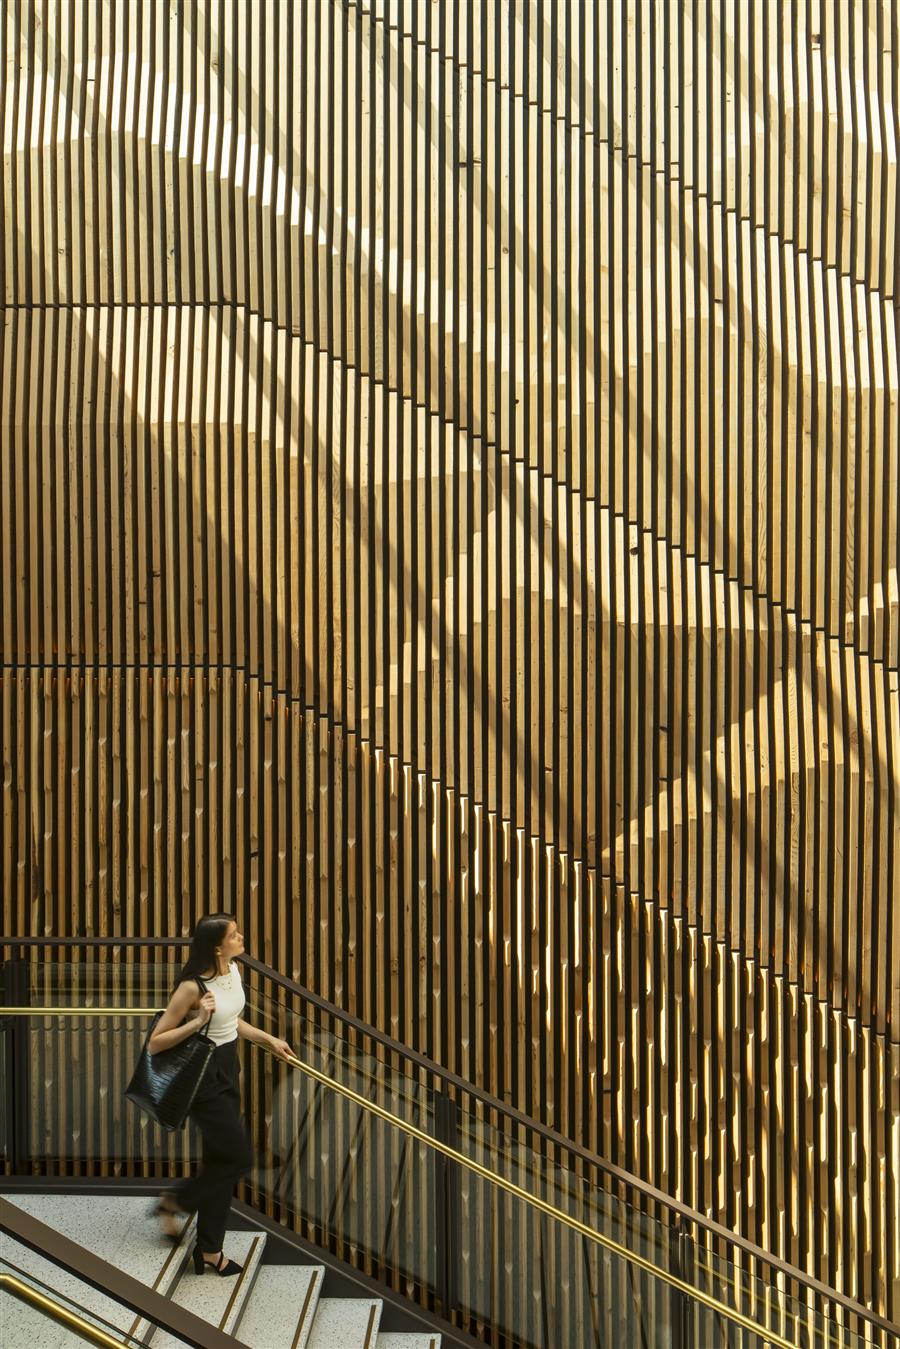 在混合室的中心,一面由从印刷车间回收的杜松松木制成的四层艺术墙成为了引人注目的视觉和概念性焦点。这面墙的起伏形态代表了华盛顿州的五大主要地貌——水、帕洛斯的起伏山丘、高原的干旱地带、森林和山脉——为该州的自然美景打造了一种雕塑般的致敬之作。每一块面板都是根据设计定制加工而成的,同时保留了其原始、未加工的边缘,从而保留了木材的历史特色。当使用者沿着建筑向上走时,以景观为主题的图案会不断变化和发展,与穿越华盛顿州多样地形的体验相呼应。 At the heart of the Mixing Chamber, a four-story art wall made from reclaimed Douglas fir timber from the Press Houses serves as a striking visual and conceptual focal point. The wall's undulating forms represent Washington's five primary landscapes—Water, the rolling hills of the Palouse, the arid expanses of the Plateau, Forests, and Mountains—creating a sculptural homage to the state's natural beauty. Each panel was custom-milled to fit the design while retaining its raw, unfinished edges, preserving the timber's historic character. As occupants ascend through the building, the landscape-inspired patterns shift and evolve, echoing the experience of moving through Washington's diverse terrain. 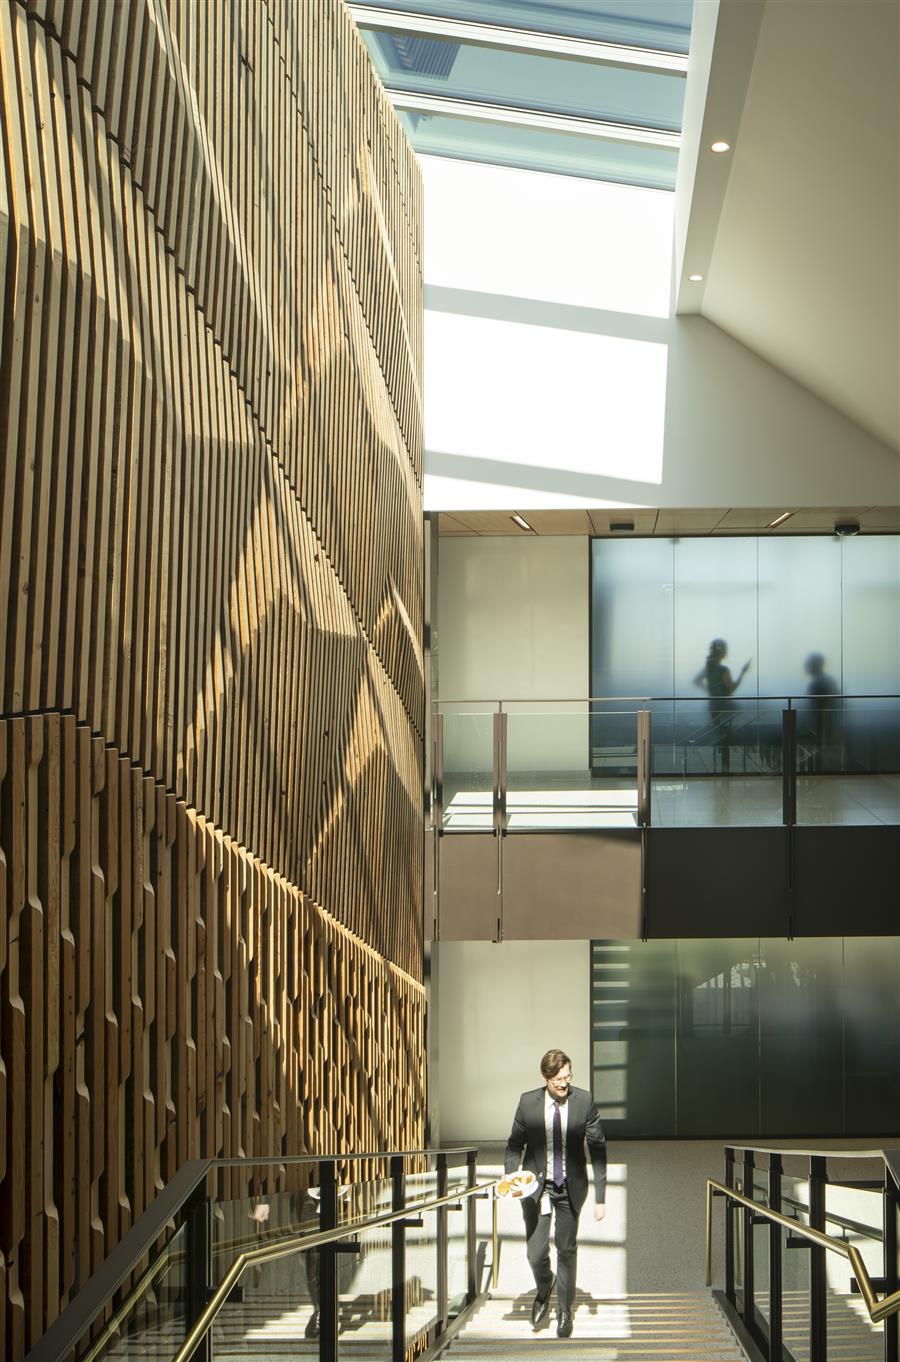 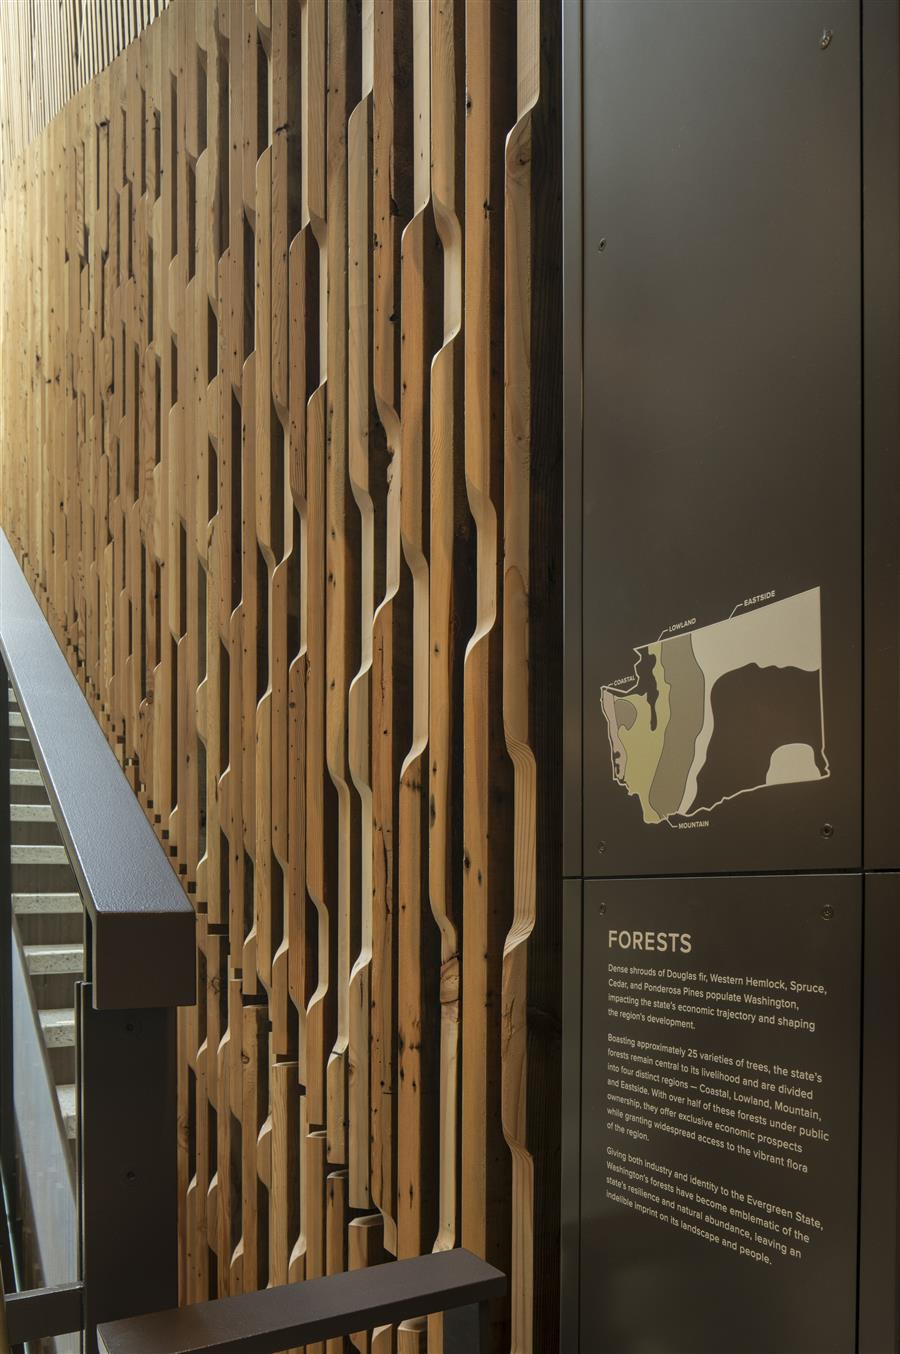 纽豪斯大楼堪称可持续性城市建筑的典范,它将传统与创新相结合,为华盛顿的市民留下了永恒的遗产。通过精心运用回收材料、大规模木材以及以社区为中心的设计理念,这座建筑不仅展现了该州的建筑传统,还体现了其前瞻性的愿景。 Newhouse stands as a model for sustainable civic architecture, blending tradition with innovation to create a lasting legacy for the people of Washington. Through its careful integration of salvaged materials, mass timber, and community-centered design, the building represents not only the state's architectural heritage but also its forward-thinking vision. 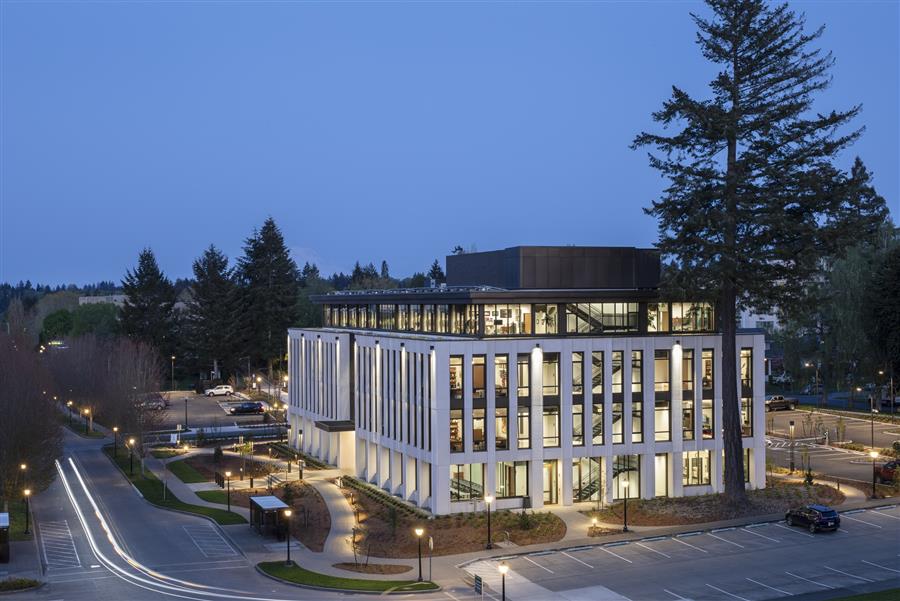 项目图纸 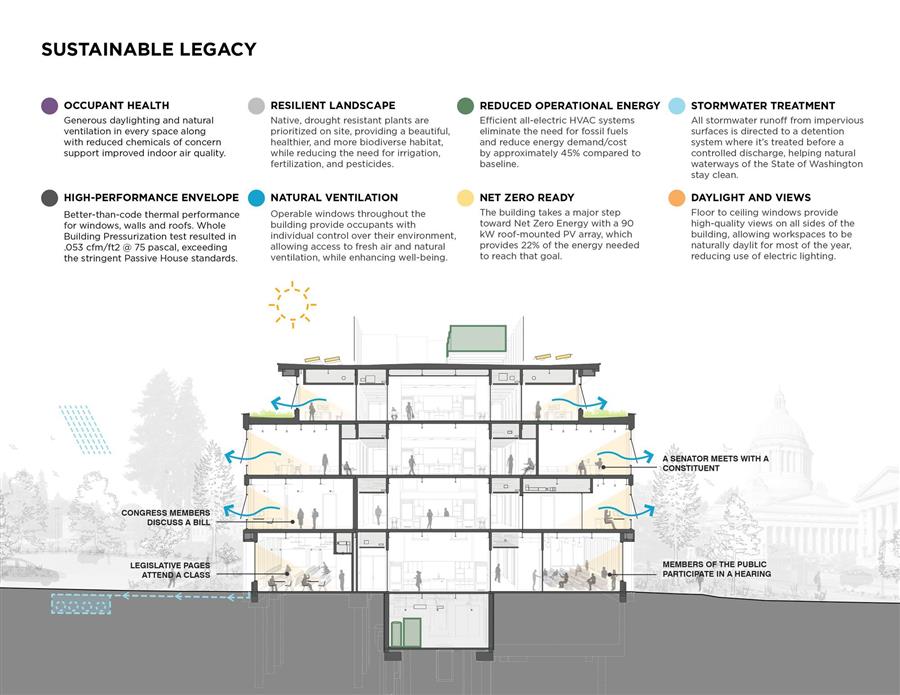 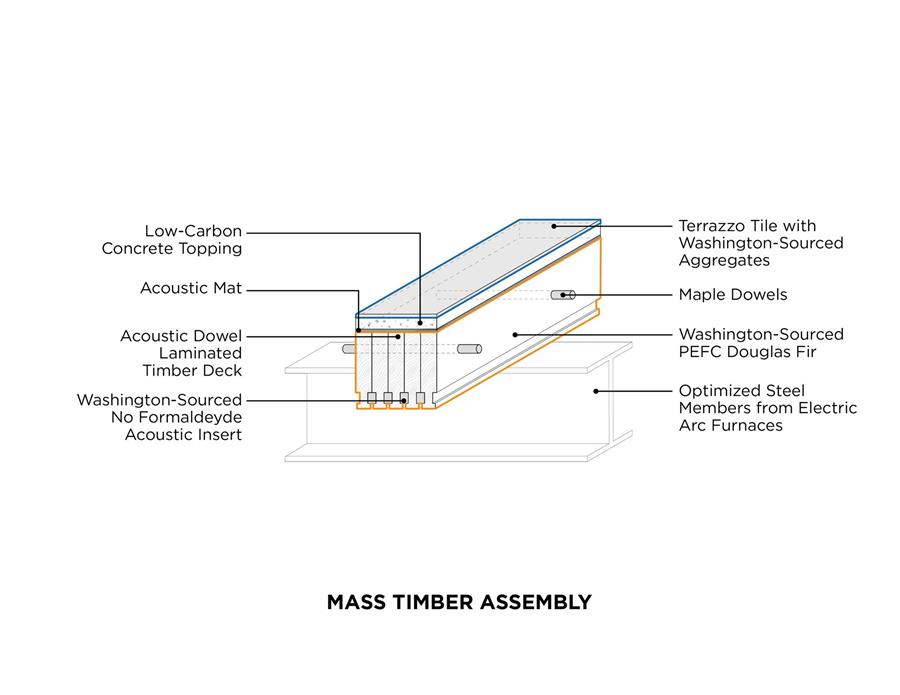 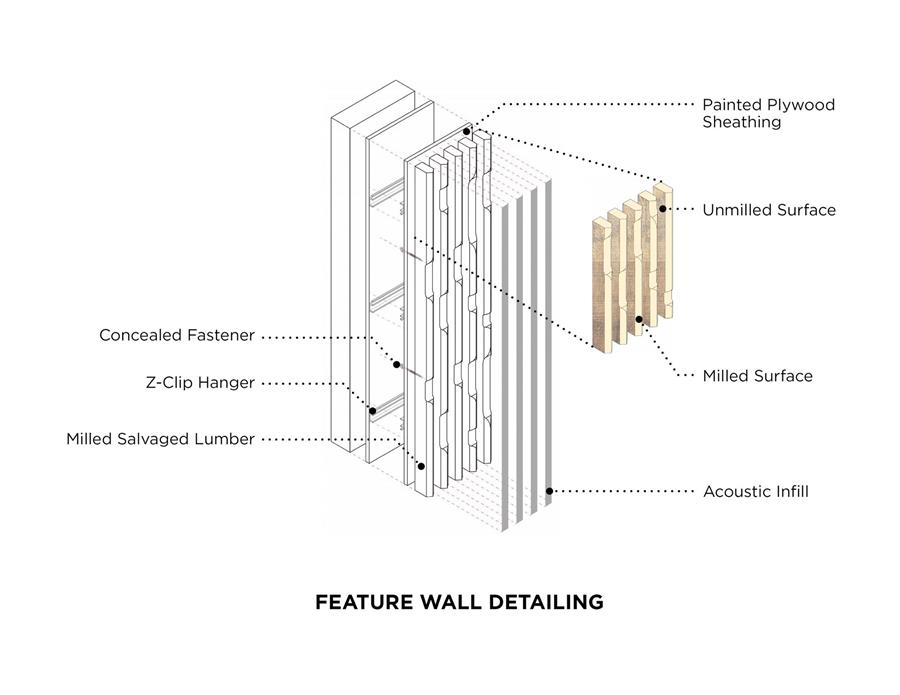 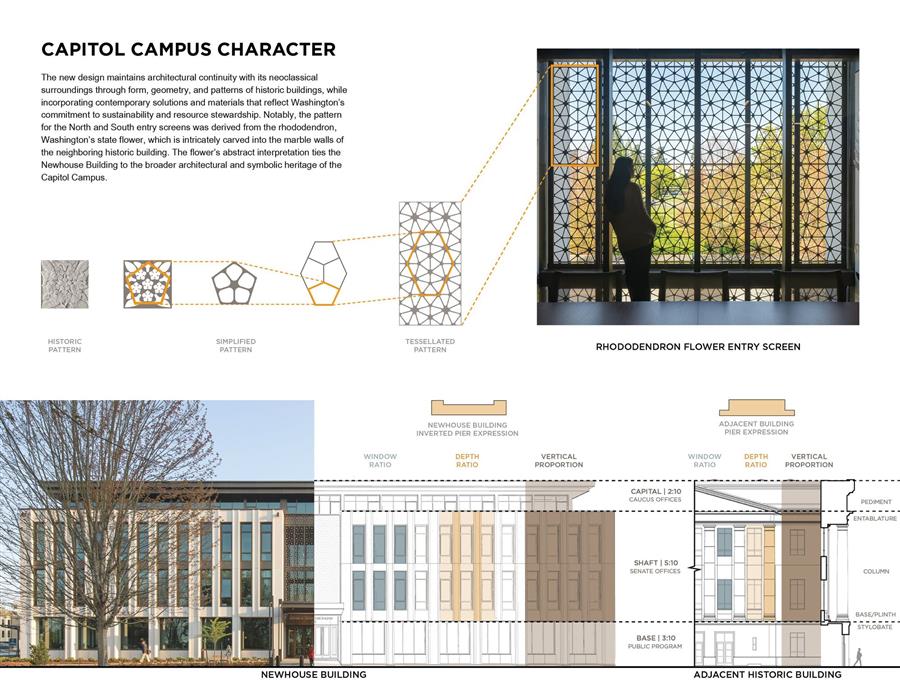 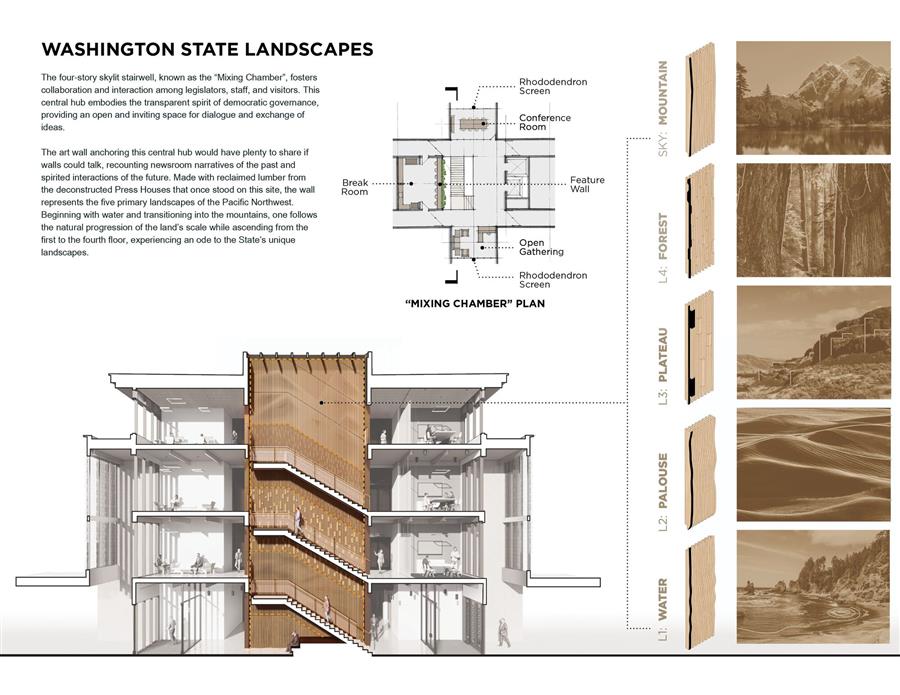 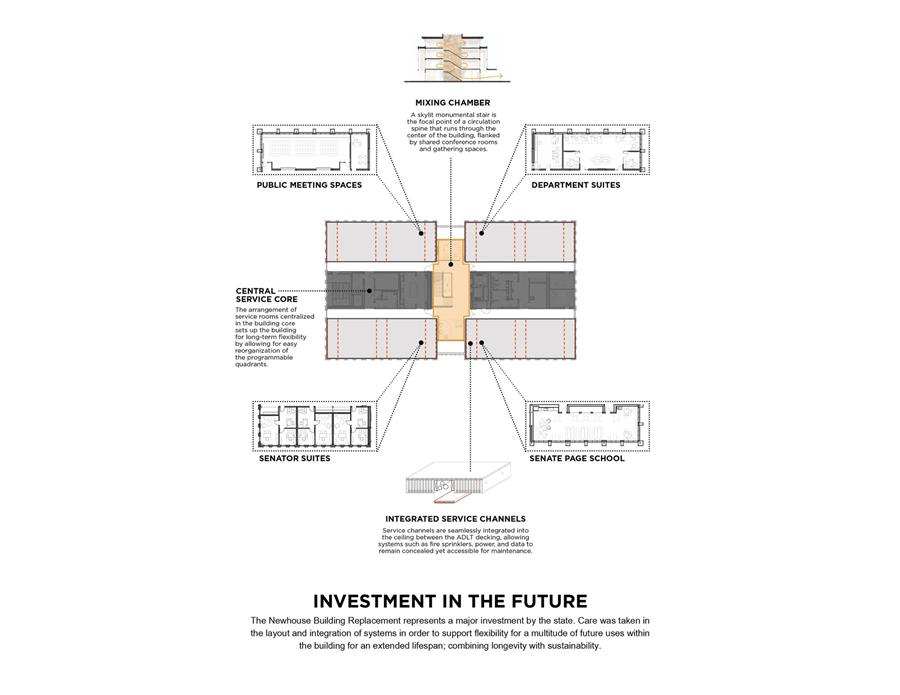 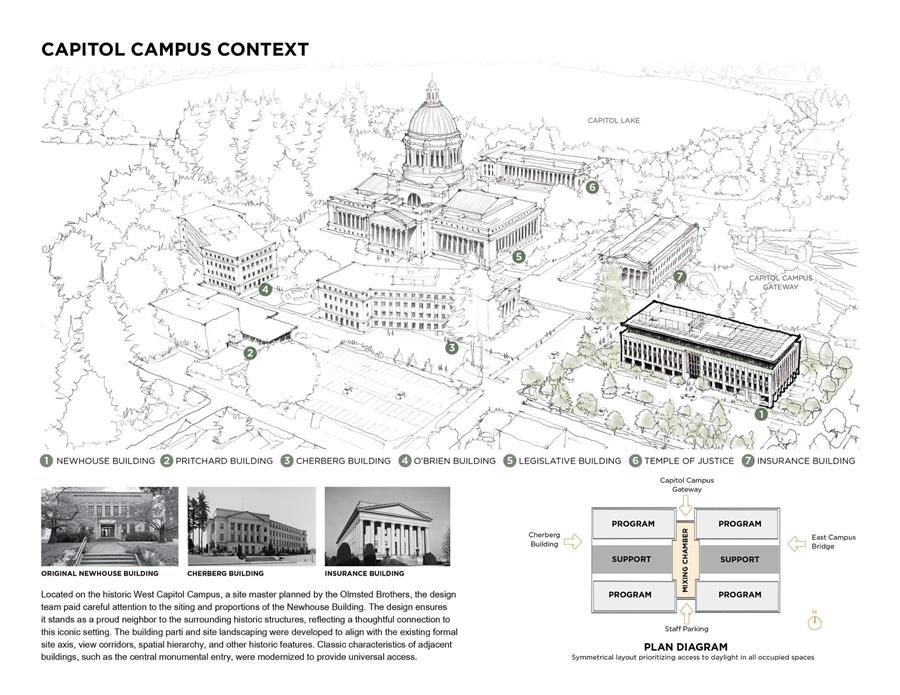 ▲分析图  它不是真花,而是日前新揭幕的展馆——上海嘉艺术(Jia Art)。建筑坐落在长风生态商务区核心位置,由普利兹克建筑奖得主诺曼·福斯特率团设计,建筑面积约5000平方米,分南北两栋楼,中间用一个双层通高的中庭连起来。            一朵“迎春花”在苏州河畔开了,不大,却很动人。  All Copyright © Lang Jin / Foster + Partners |
|